Private Address
Private Address
Private Address
Private Address
Private Address
Private Address
Private Address
Private Address
Private Address
Private Address
Private Address
Private Address
Private Address
Private Address
Private Address
Private Address
Private Address
Private Address
Private Address
Private Address
Private Address
Private Address
Private Address
Private Address
Private Address
Private Address
Private Address
Private Address
Private Address
Private Address
Private Address
Private Address
Private Address
Private Address
Private Address
Private Address
Private Address
Private Address
SEE ALL PHOTOS
Private Address
Private Address
Private Address
Private Address
Private Address
Private Address
Private Address
Private Address
Private Address
Private Address
Private Address
Private Address
Private Address
Private Address
Private Address
Private Address
Private Address
Private Address
Private Address
Private Address
Private Address
Private Address
Private Address
Private Address
Private Address
Private Address
Private Address
Private Address
Private Address
Private Address
Private Address
Private Address
Private Address
Private Address
Private Address
Private Address
Private Address
Private Address
Listing courtesy of Southern Solutions Property Ma
Pending

Private Address

Private Address

$2,800/month
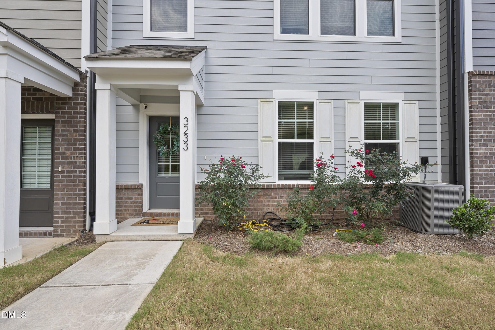
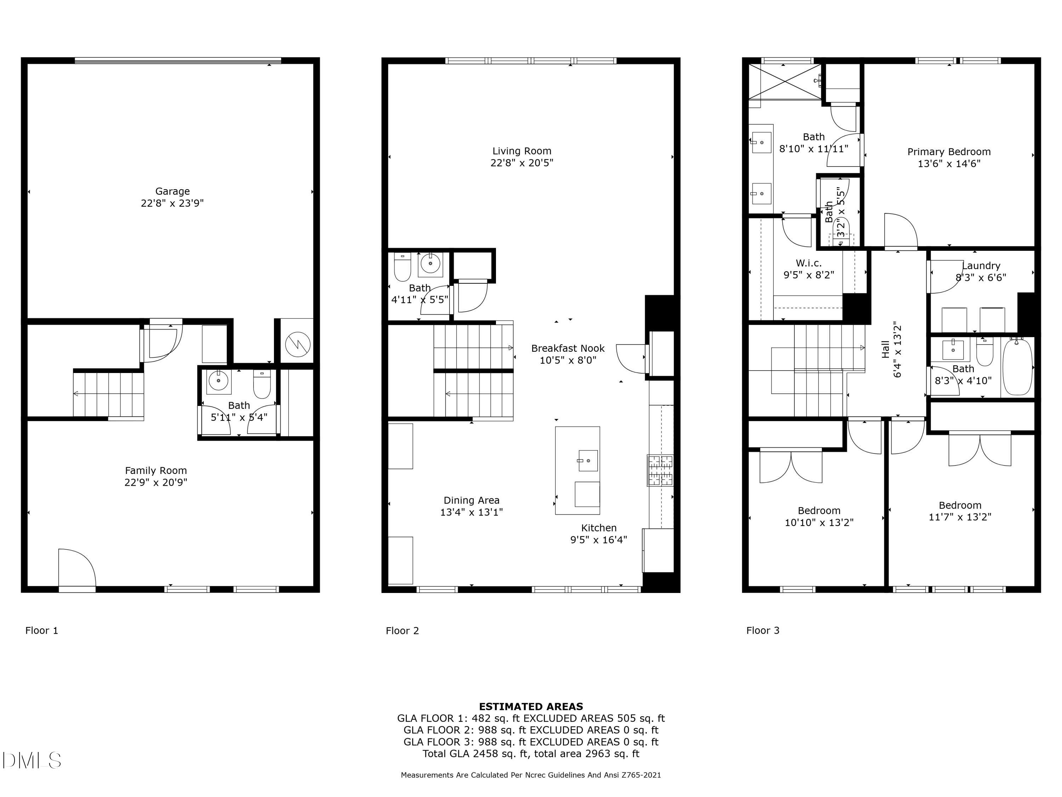
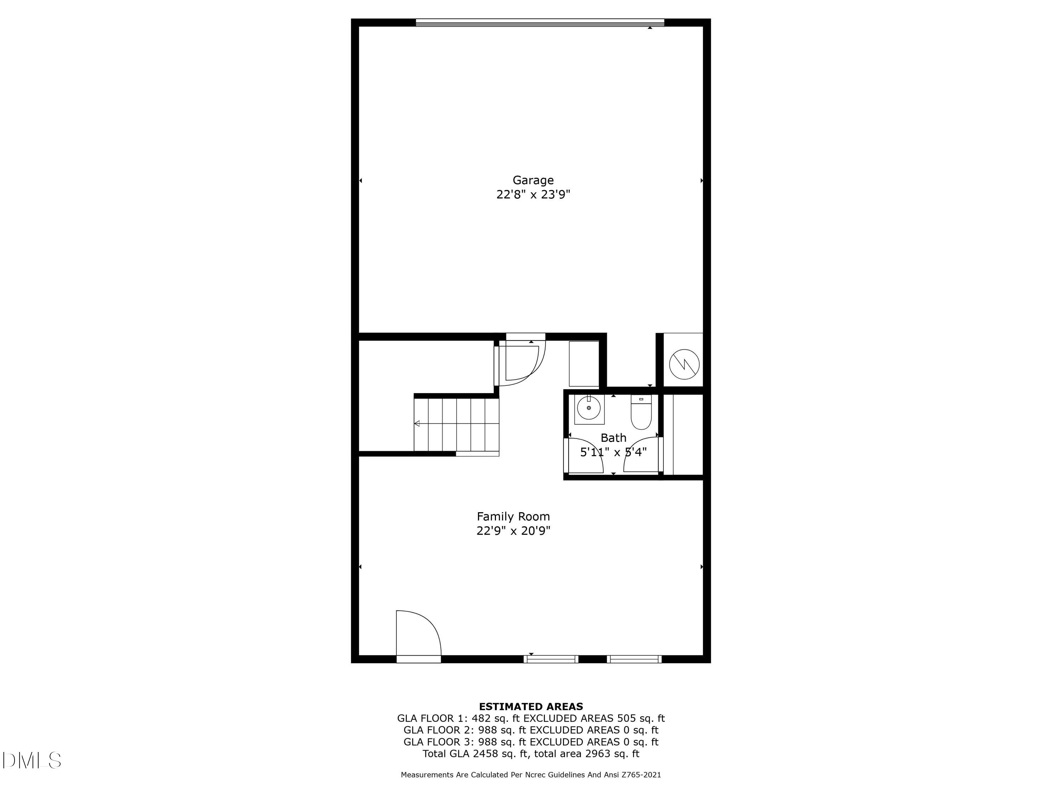
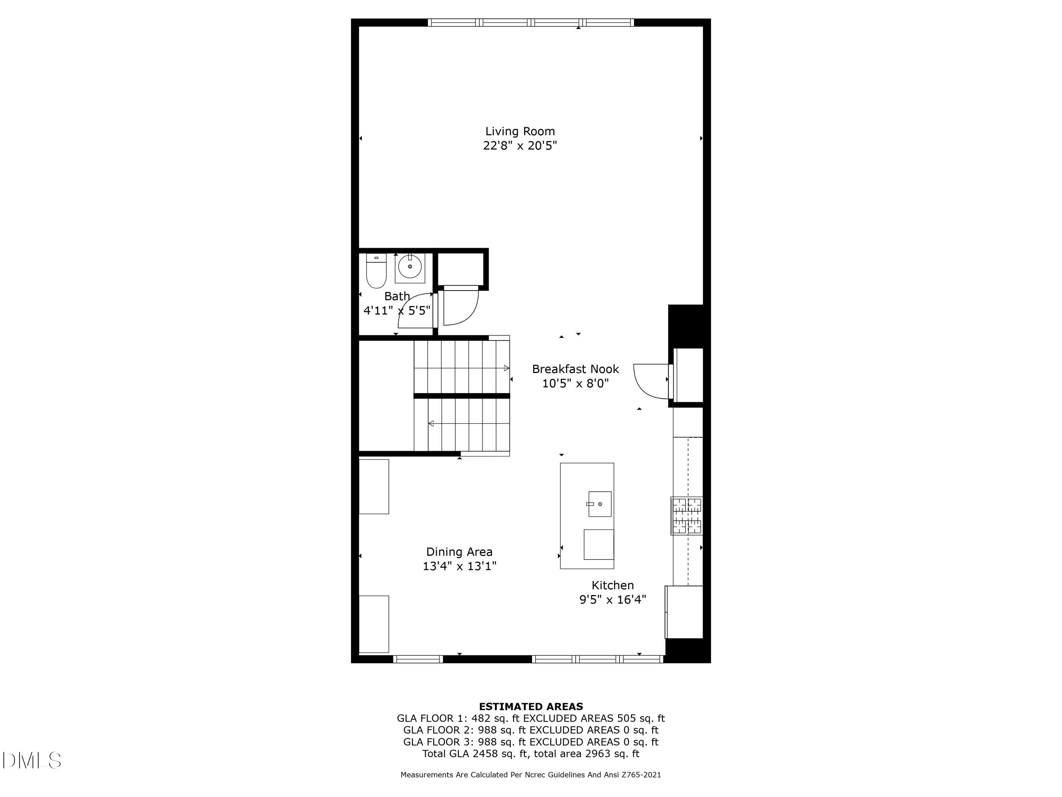
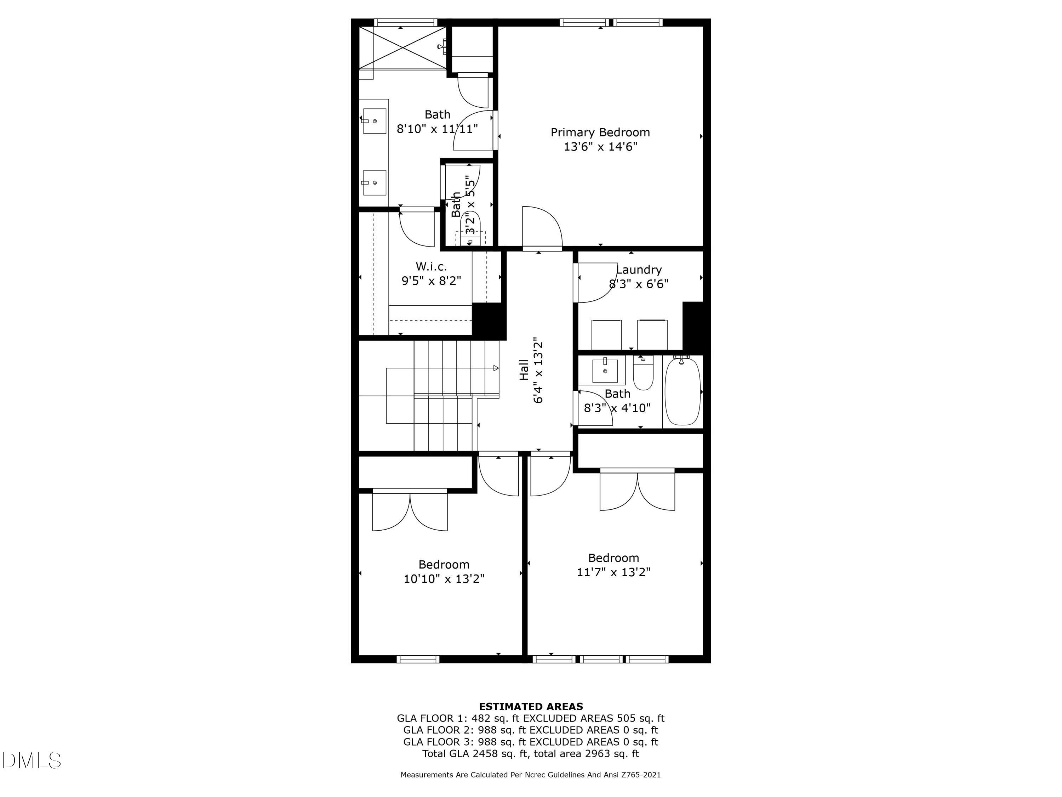
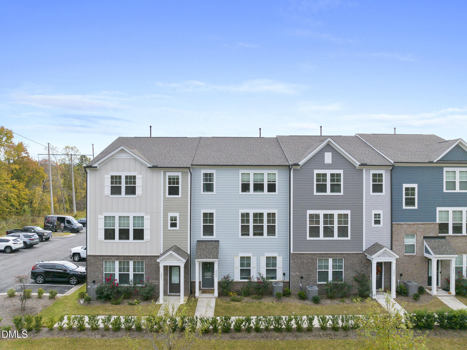
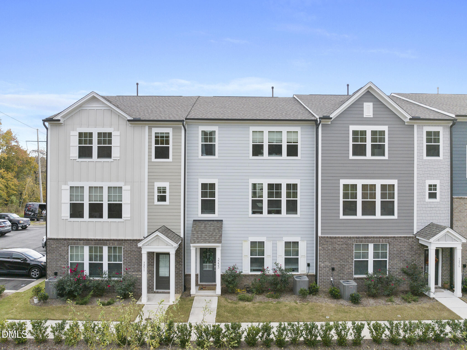
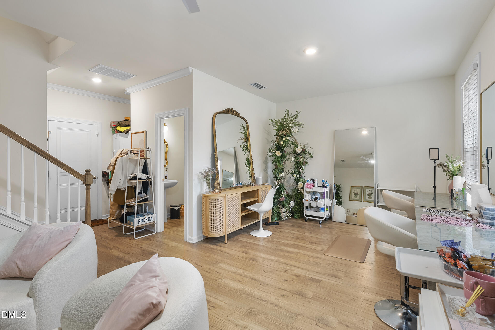
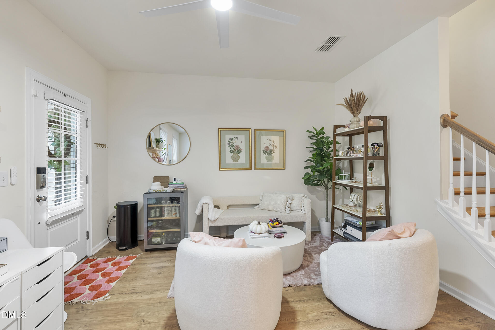
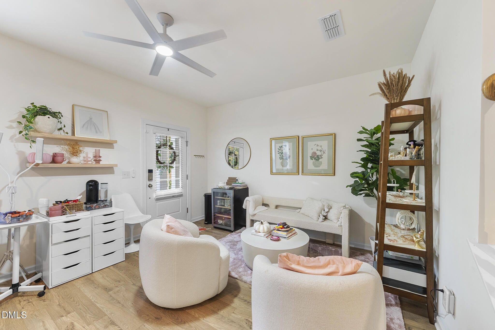
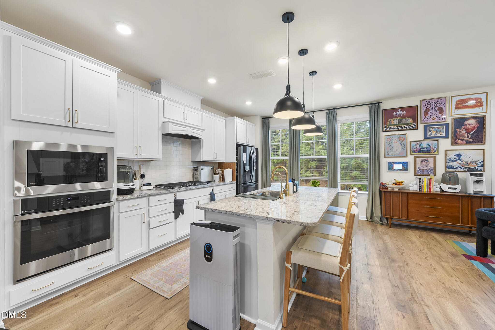
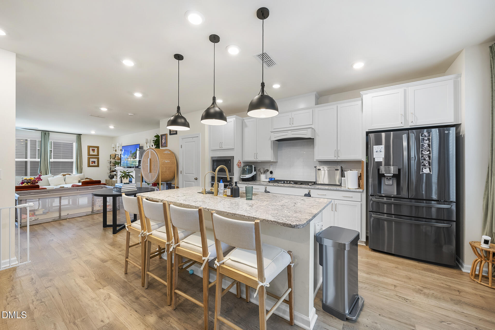
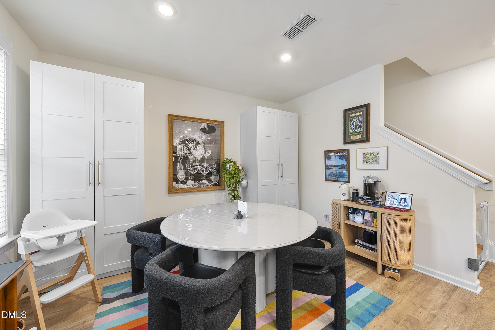
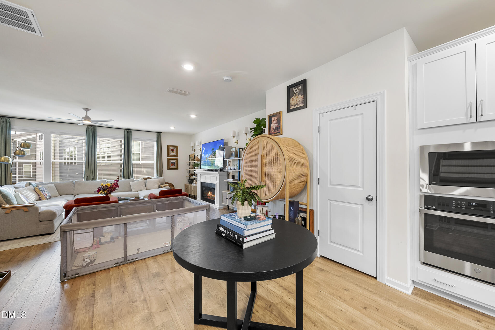
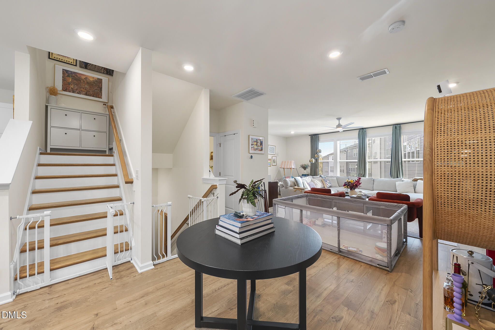
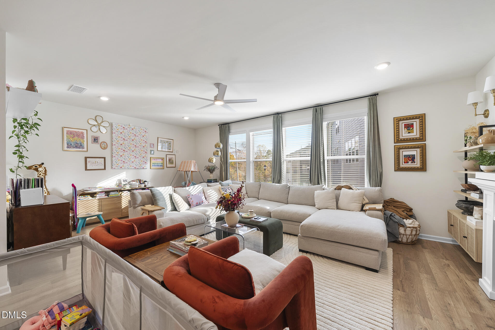
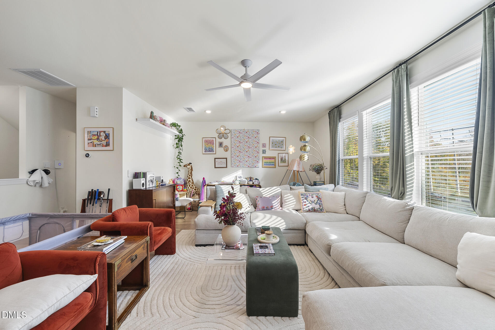
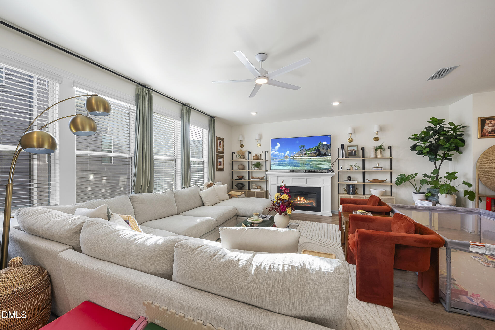
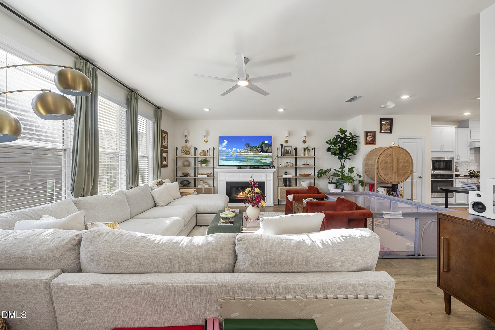
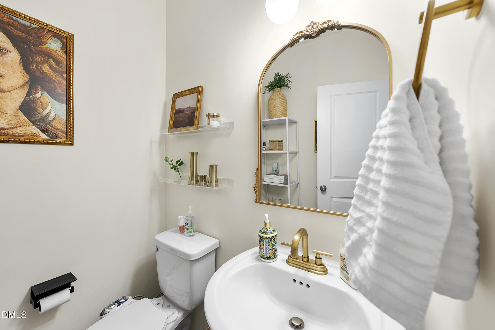
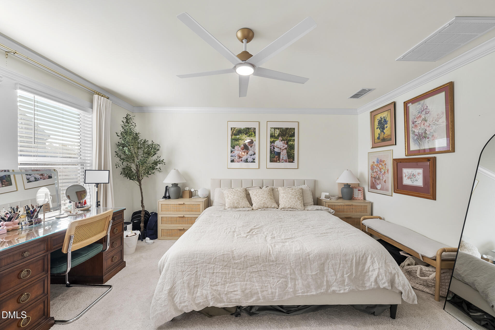
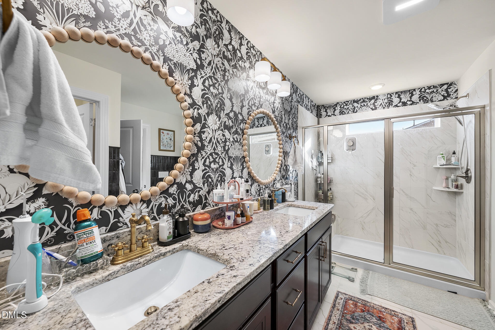
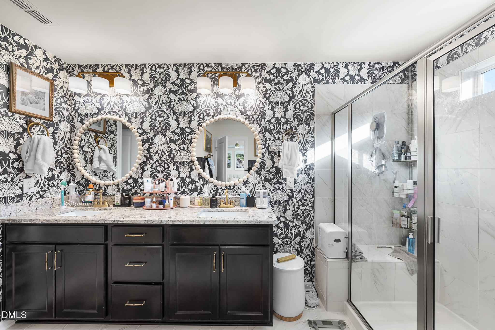
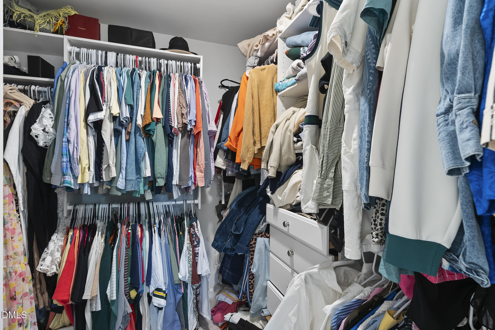
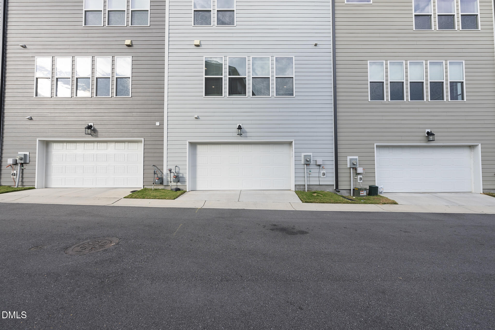
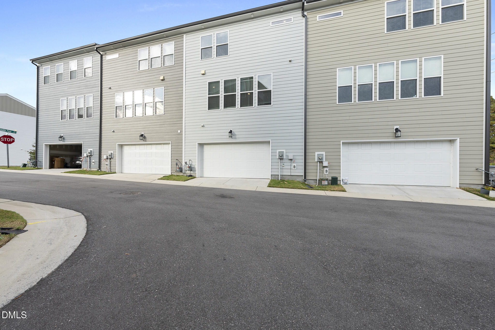
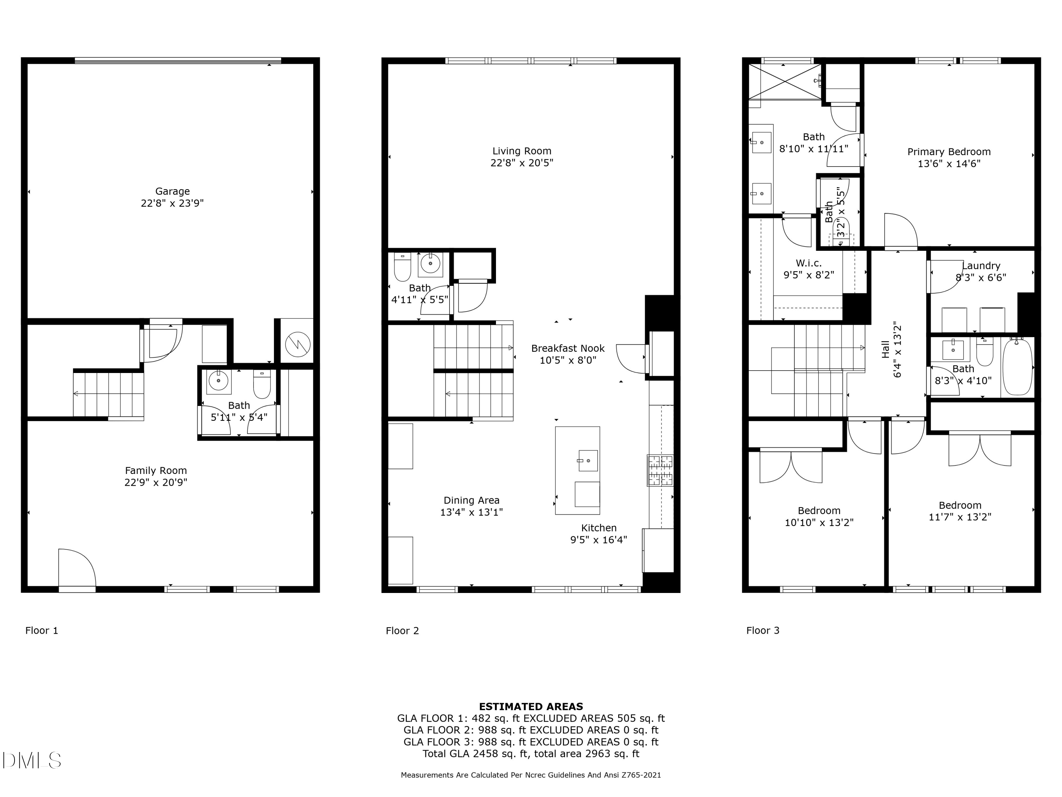
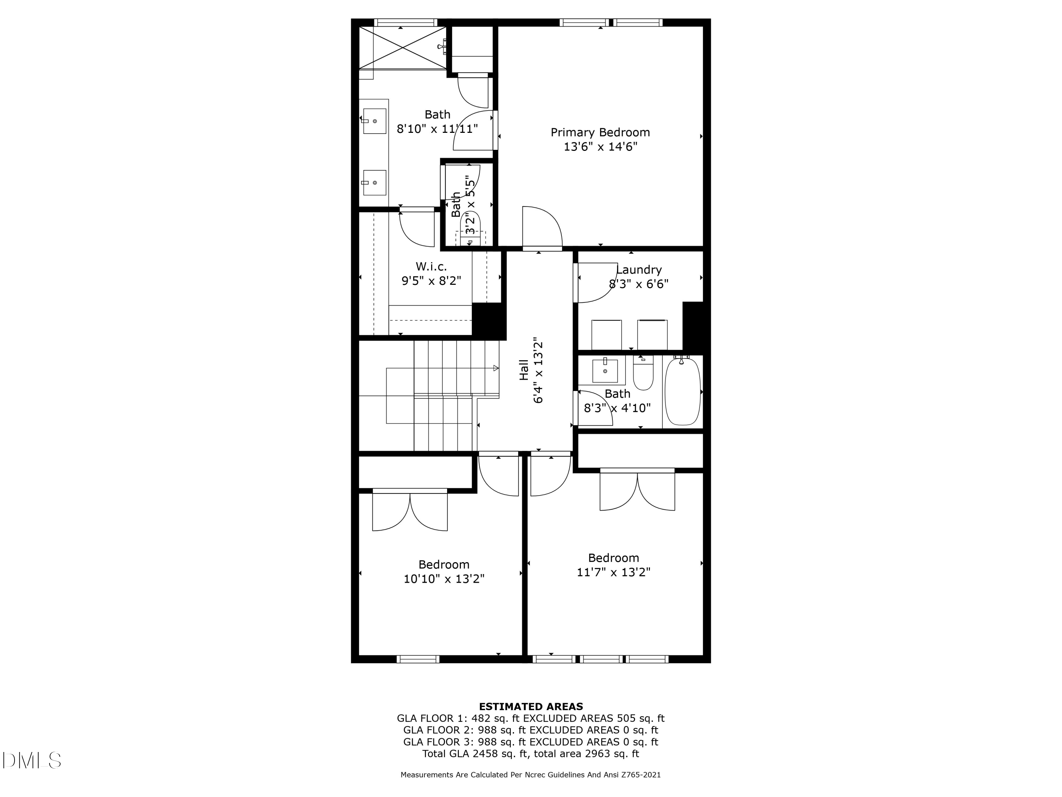
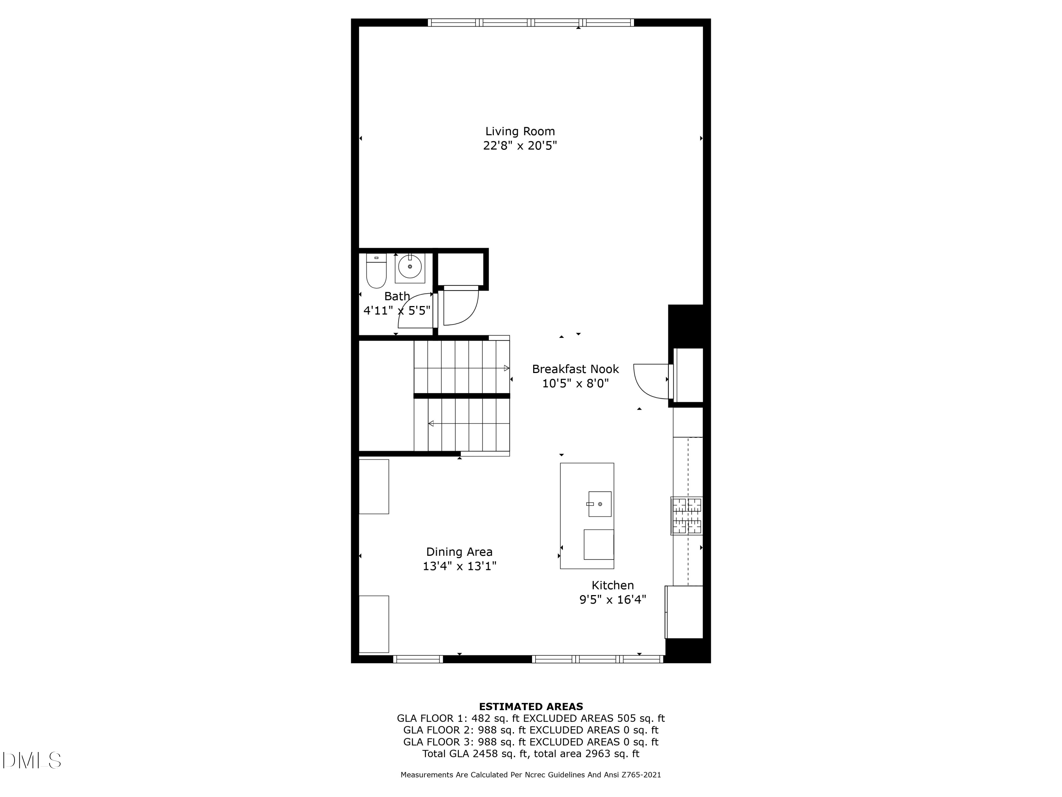
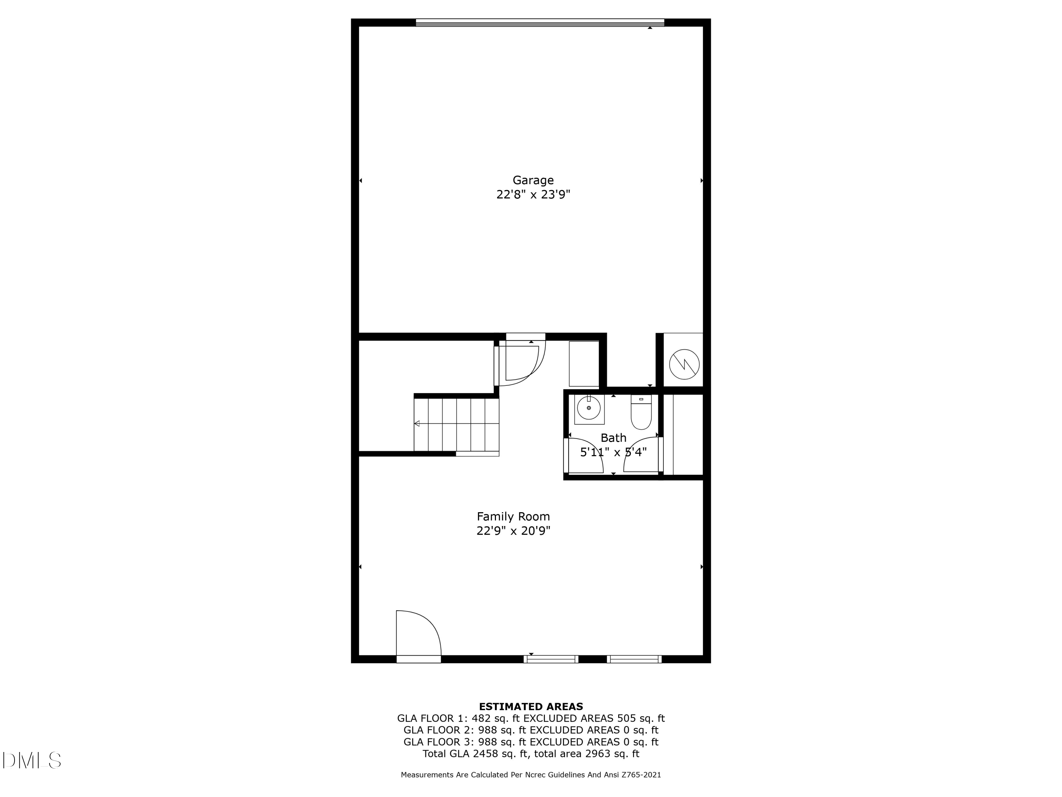
PET FRIENDLY! The Blakely is a wonderful 3-story townhome with room for everyone! The gathering room is open to the spacious kitchen with white cabinets, perfect for entertaining! In addition, the well-appointed dining area off the kitchen adds to ease of entertaining. The owner's suite features a walk-in shower, dual lavatories, and an oversized, walk-in closet! Structural options added include: half bath 1st floor, gourmet kitchen, owner's shower with a seat. Washer and Dryer included. HOA covers landscaping and exterior maintenance. Seller pays HOA. NO SMOKING. Minimum 1 year lease. Available 05/01/2026
--

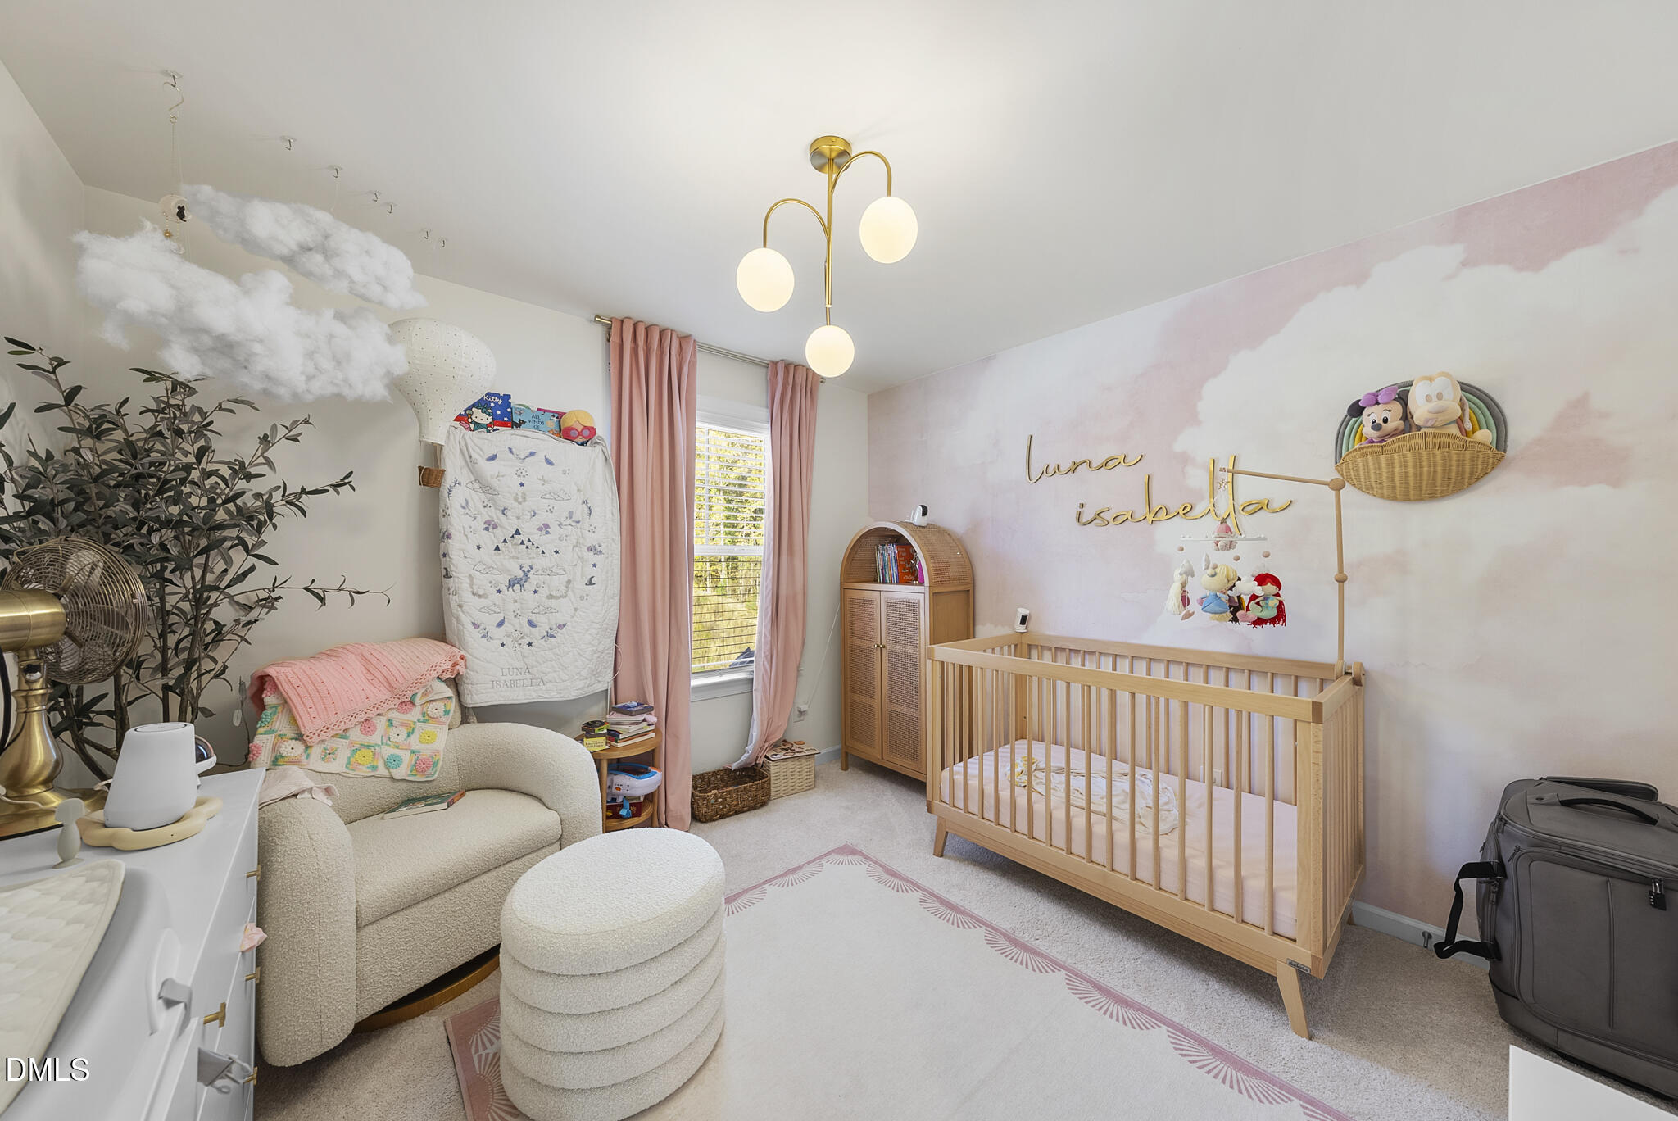
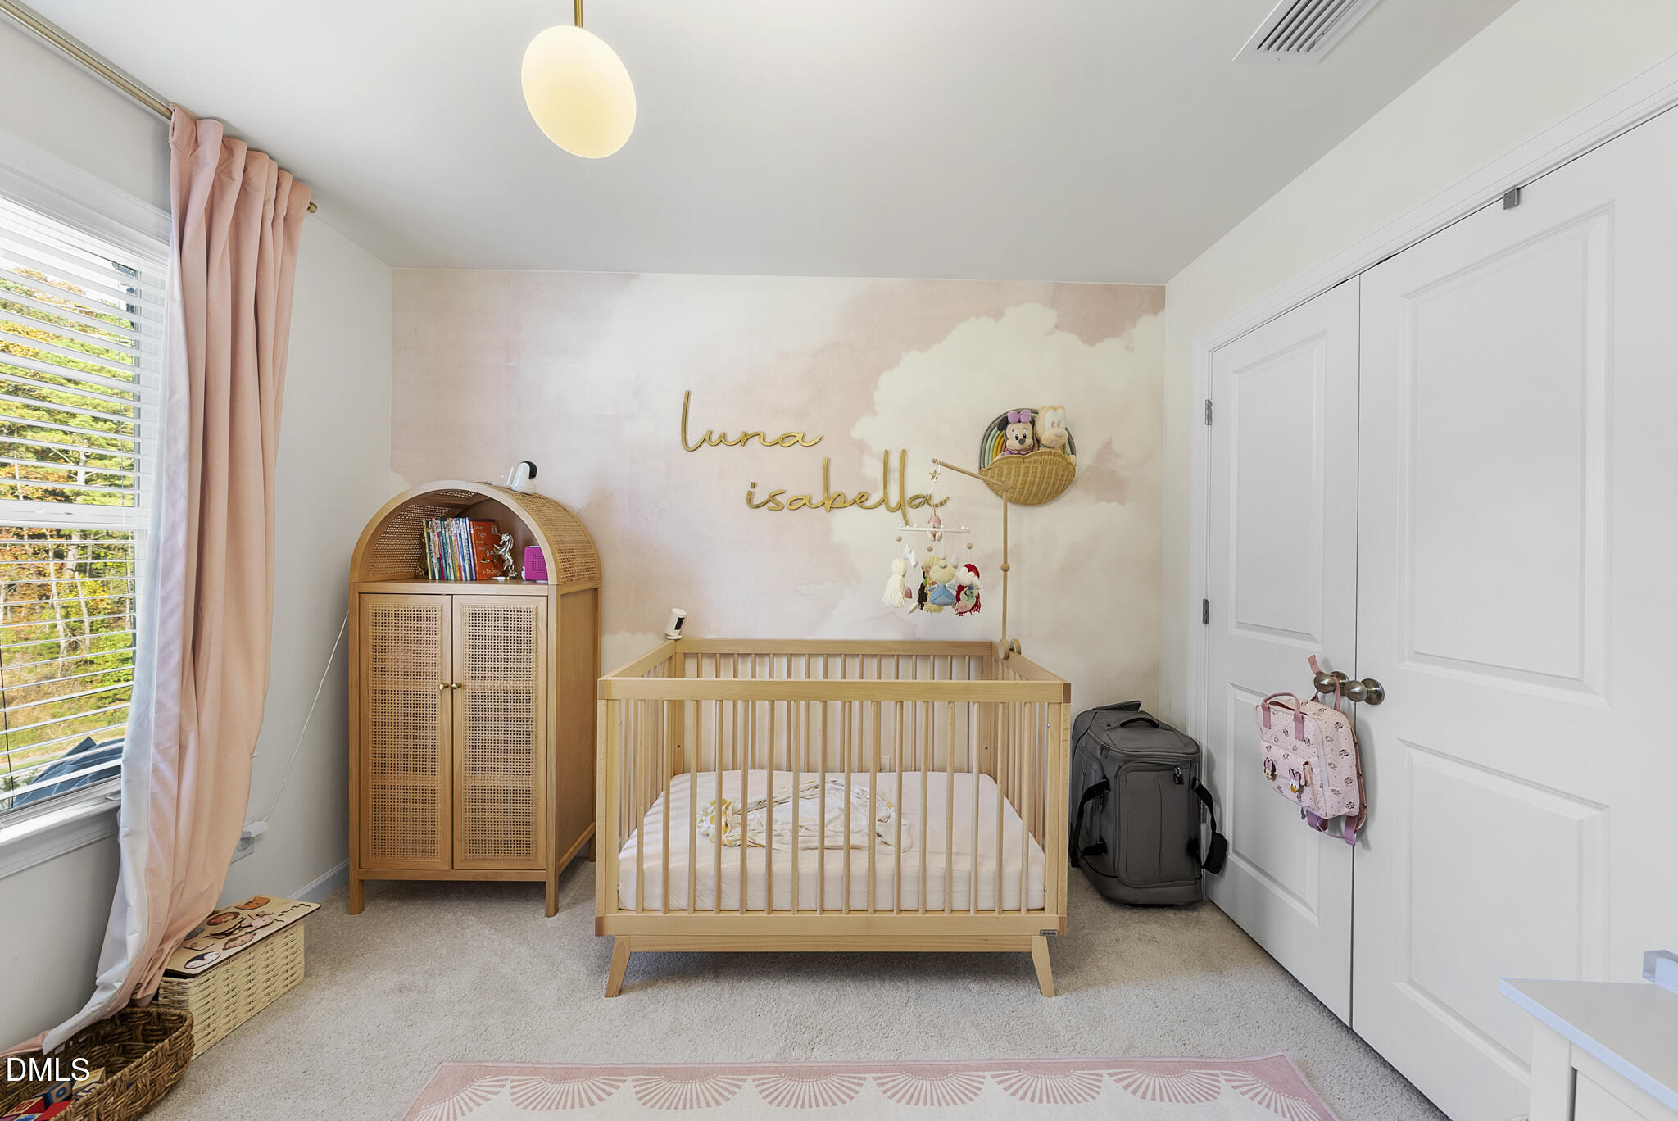
3
beds

4
baths

2,458 Sq.Ft. LIVING AREA

1,742.4 Sq.Ft. lot

Dustin Bennett

Dustin Bennett

Features & Amenities

Interior

  • total bedrooms3
  • Total bathrooms4
  • full bathrooms2
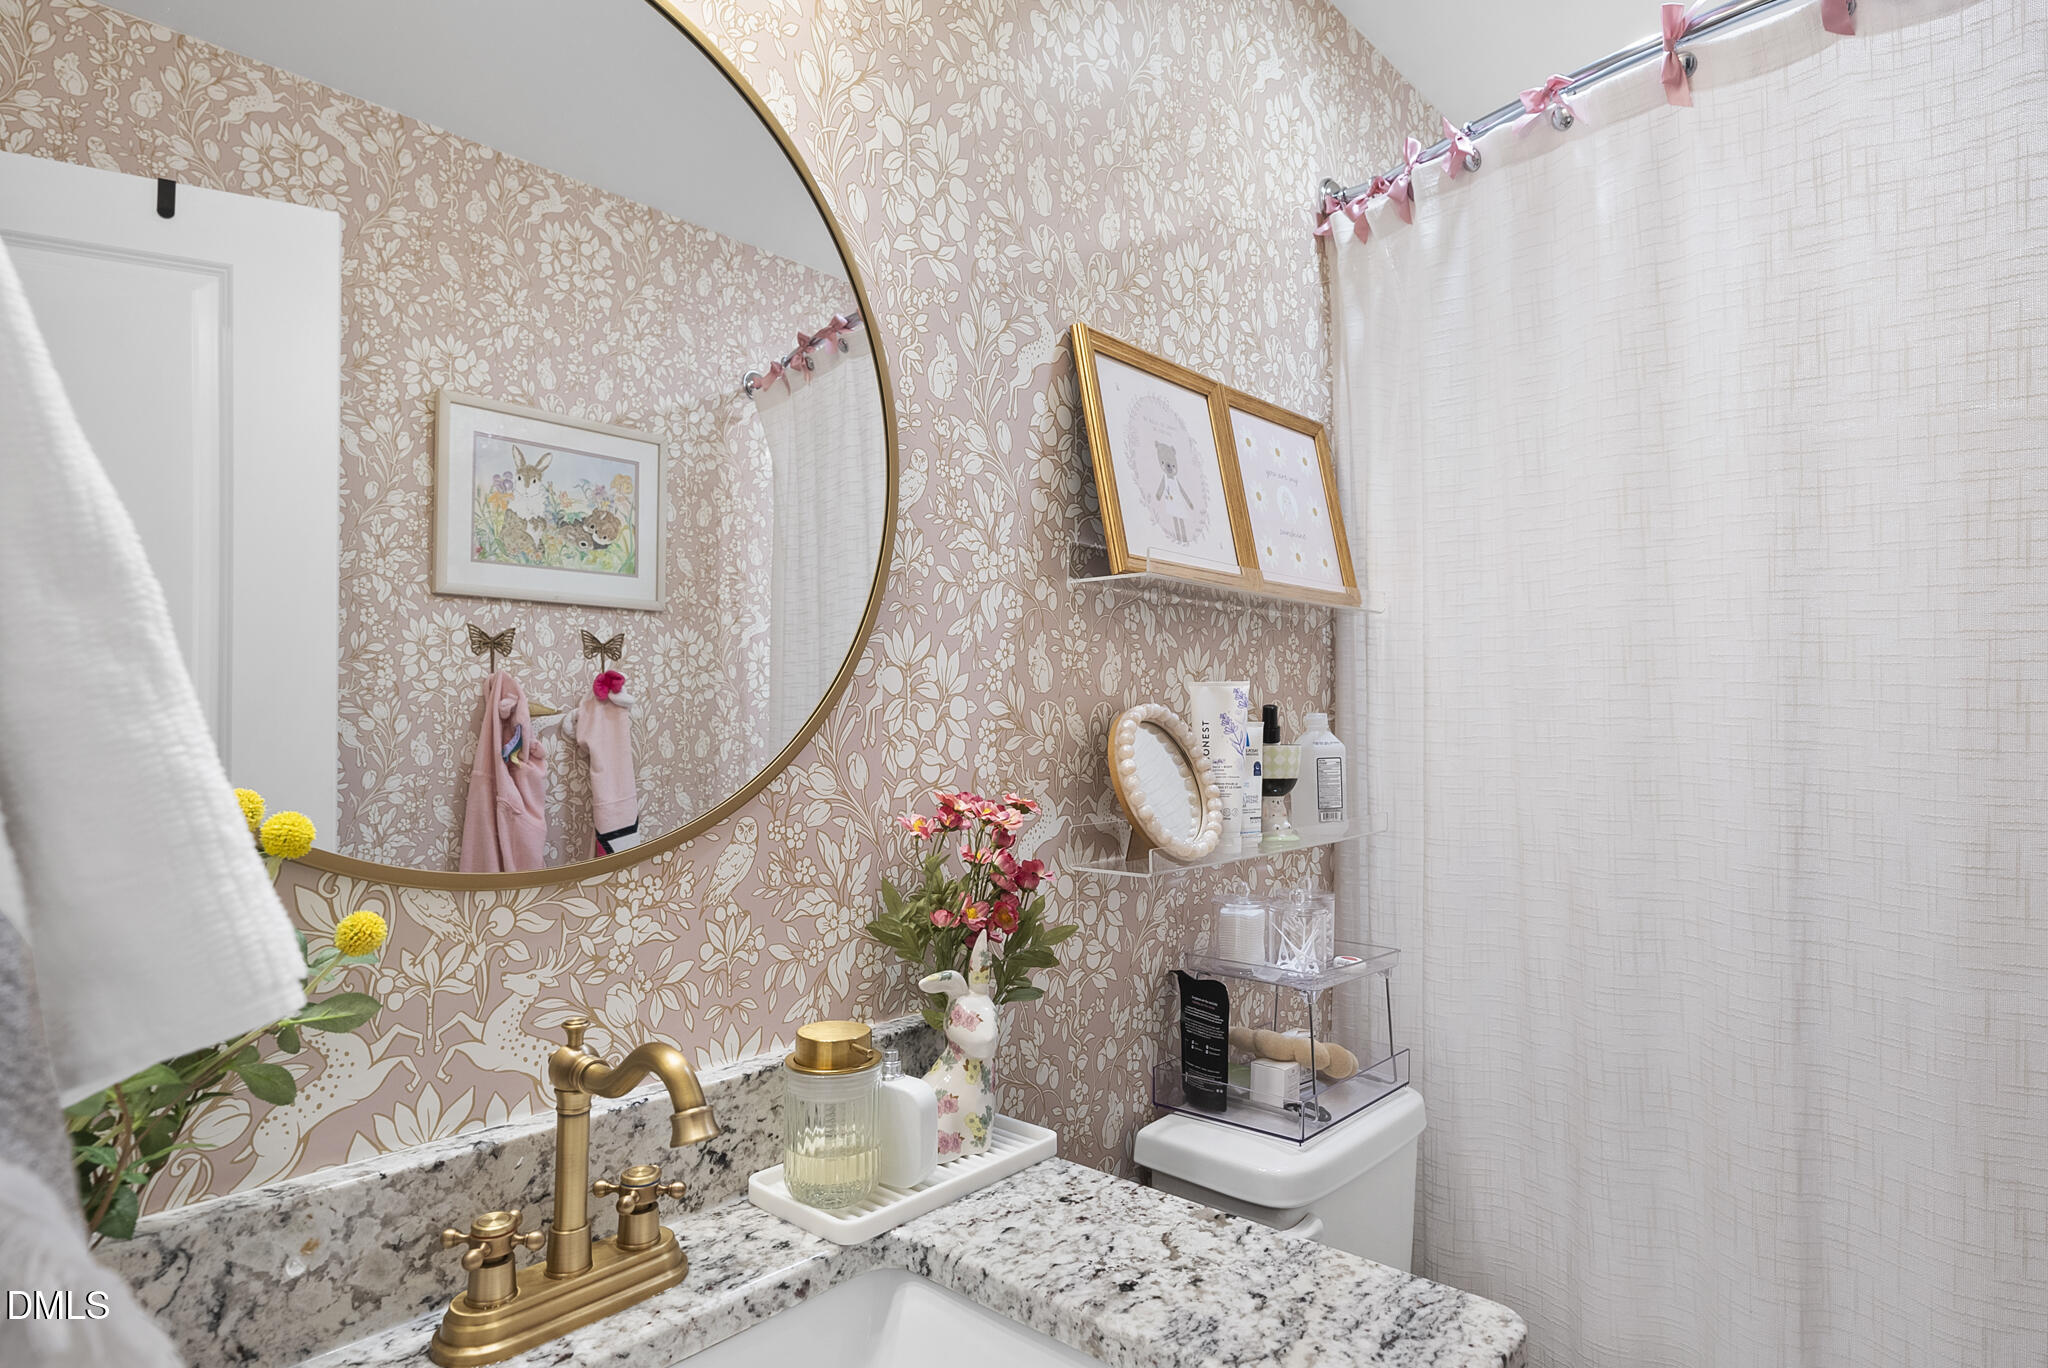
  • half bathrooms2
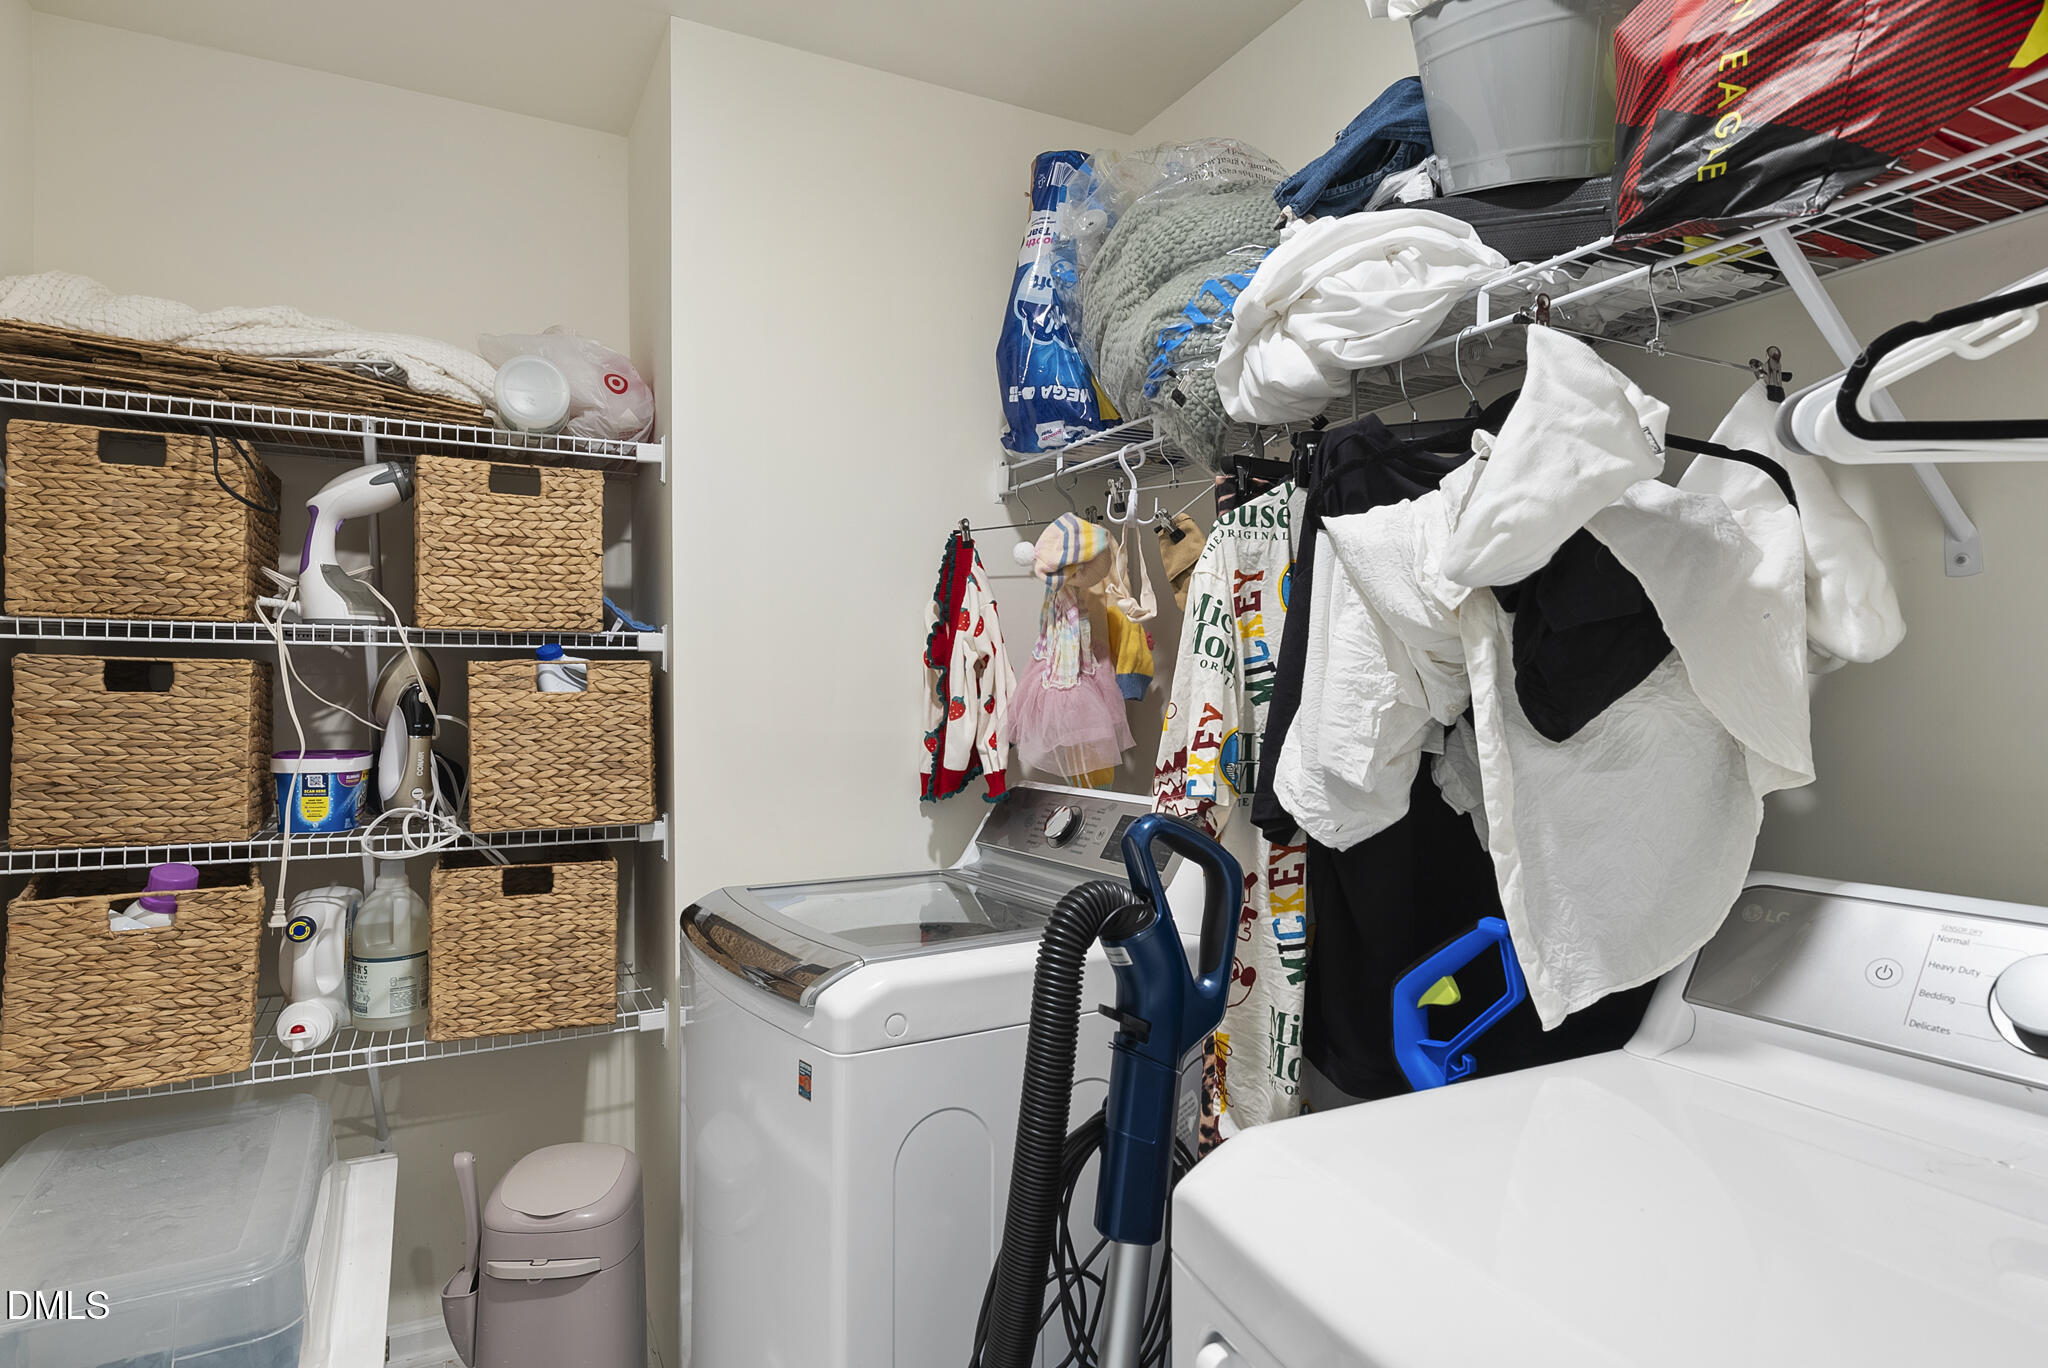
  • Laundry room Laundry Room, Upper Level
  • Flooring Hardwood
  • APPLIANCES Dishwasher, Disposal, Dryer, Electric Oven, Gas Cooktop, Microwave, Refrigerator, Washer, Water Heater
  • other interior Features Ceiling Fan(s), Double Vanity, Eat-in Kitchen, Entrance Foyer, Granite Counters, Kitchen Island, Separate Shower, Smooth Ceilings, Storage, Walk-In Closet(s), Walk-In Shower

Area & Lot

  • Status Pending
  • Living Area2,458 Sq.Ft.
  • Total Area2,458 Sq.Ft.
  • Lot Area1,742.4 Sq.Ft.
  • MLS® ID10161687
  • TypeCondo
  • YEAR BUILT2022
  • NeighborhoodRaleigh
  • Elementary SchoolWake - York Elementary
  • Middle SchoolWake - Leesville Road Middle
  • High SchoolWake - Leesville Road High

Exterior

  • STORIES2
  • Garage Space2.0
  • water SourcePublic
  • lot featuresCity Lot
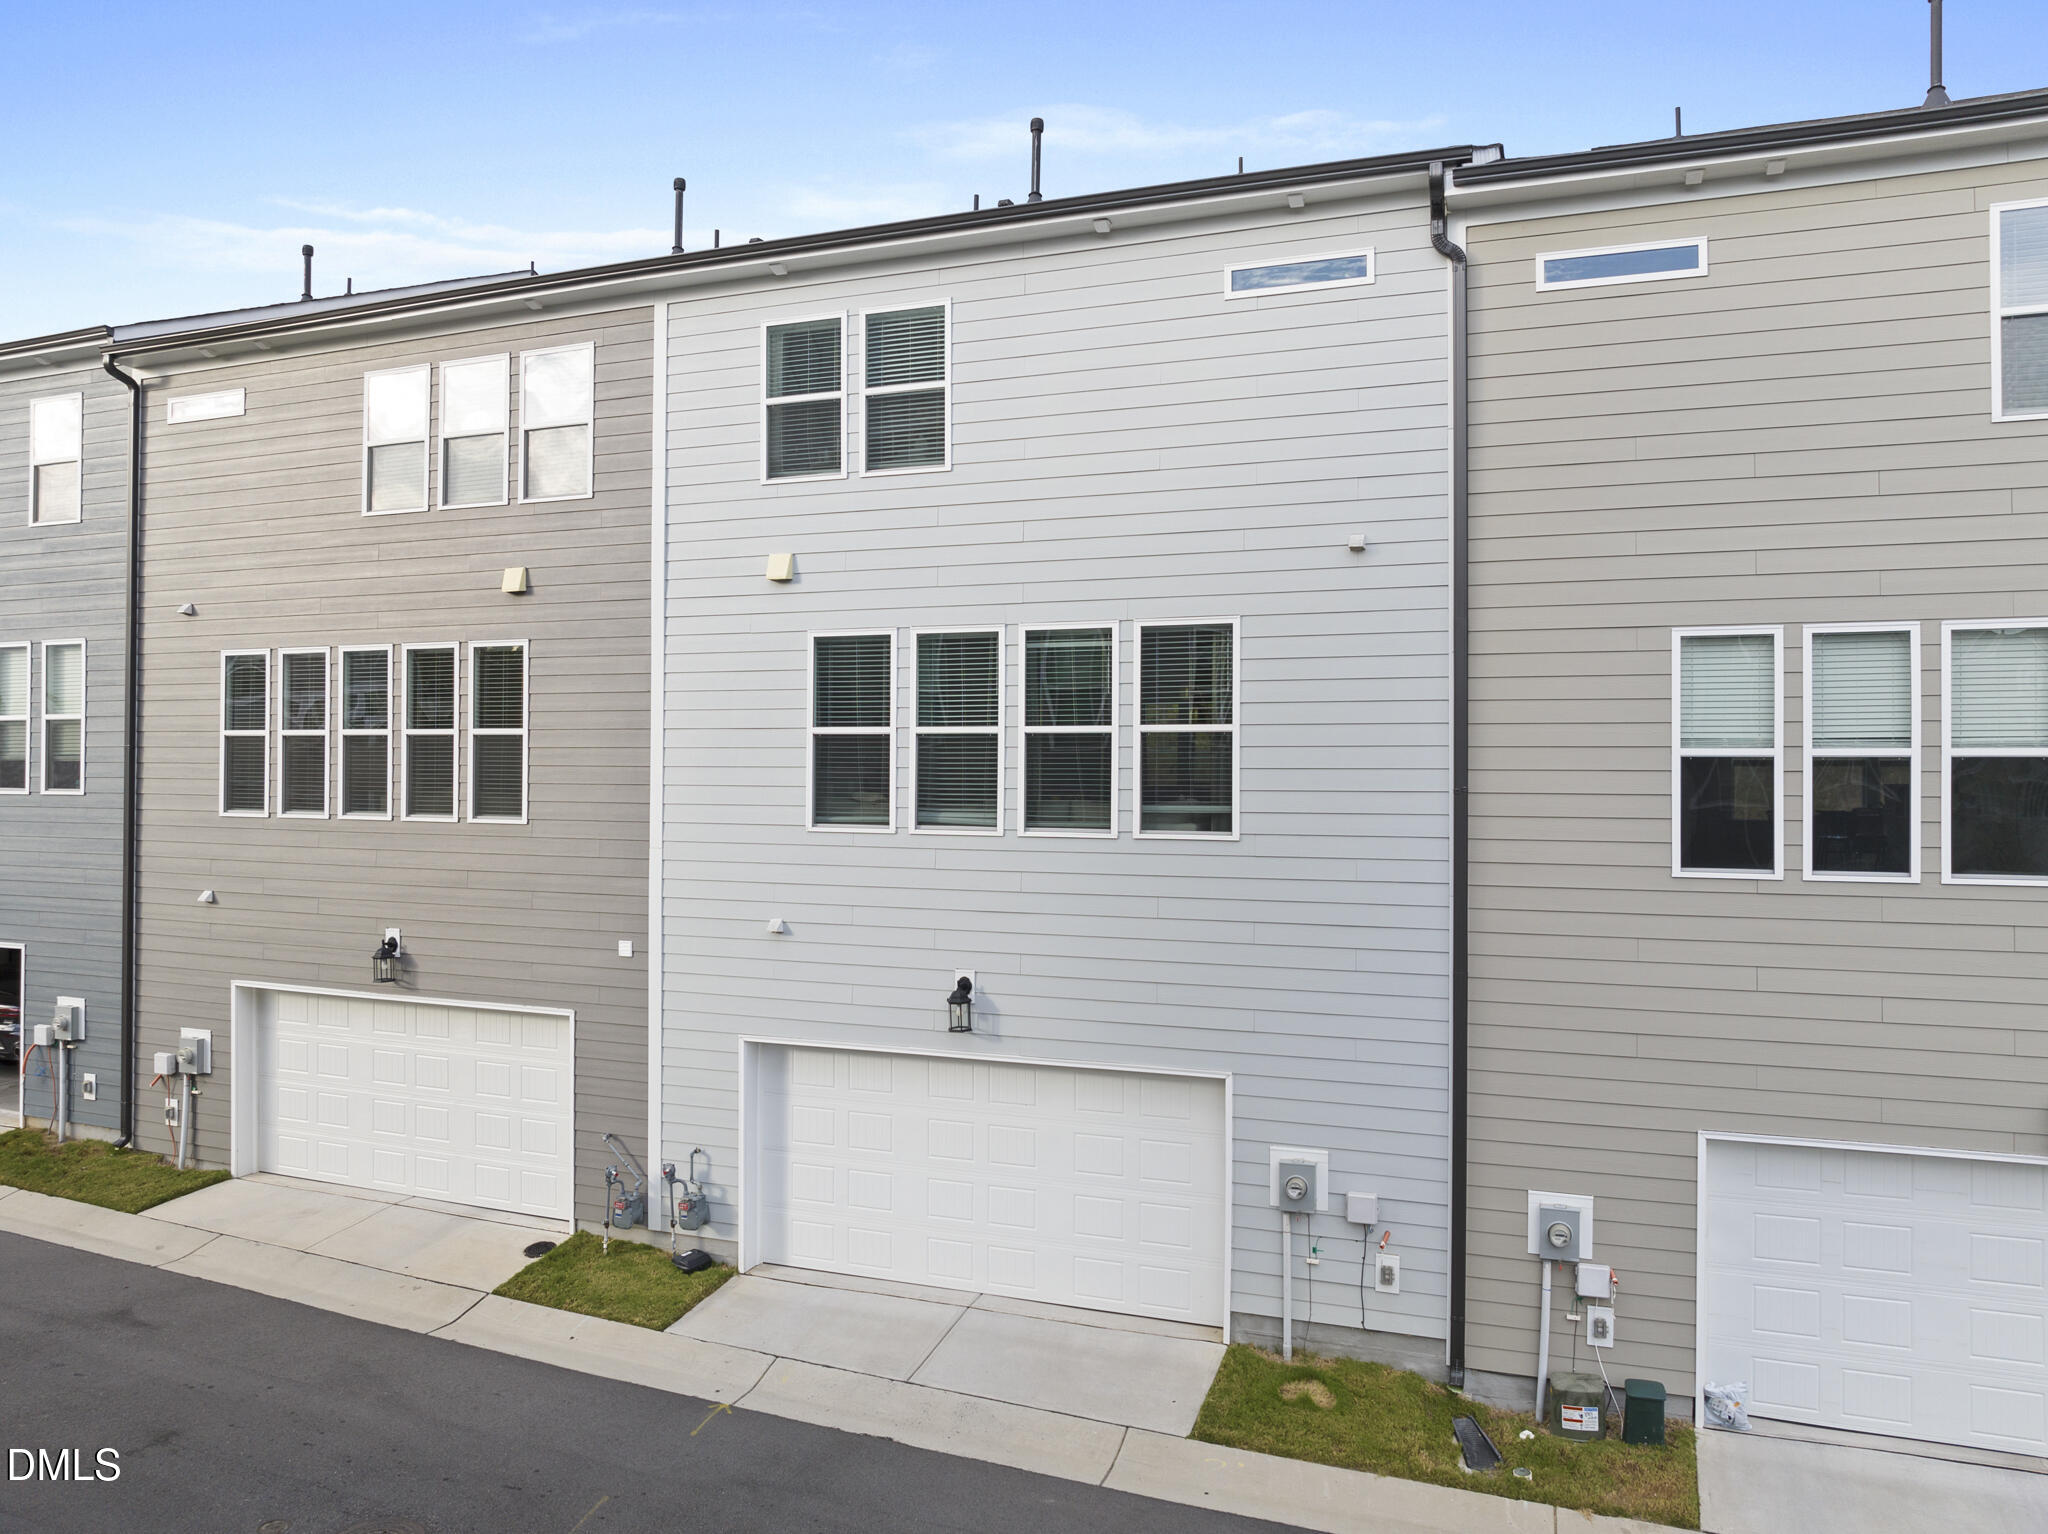
  • parkingGarage, Garage Faces Rear
  • HEAT TYPEForced Air
  • AIR CONDITIONINGCentral Air, Electric
  • sewerPublic Sewer

Financial

  • Lease Price$2,800/mo
  • Lease Term 12 MONTHS
image

Schedule a Showing

We would love to show you our beautiful property. Please select your preferred date and time below. An agent will be in touch shortly to confirm your appointment.

Schedule a Showing

We would love to show you our beautiful property. Please select your preferred date and time below. An agent will be in touch shortly to confirm your appointment.

Thank you for your interest in . We are reviewing your request and will be in touch shortly!

Mortgage Calculator

Estimate your monthly mortgage payment, including the principal and interest, property taxes, and HOA. Adjust the values to generate a more accurate rate.

All estimates are provided for informational purposes only. Actual amounts may vary.
$0,000 Your Payment 20 15 65
$0,000 Your Payment

Raleigh

Explore

Work With Us

Are you looking to buy or sell in the Raleigh area? We'd welcome the opportunity to become your trusted real estate professionals. We look forward to connecting with you!

Follow Me on Instagram