9828 San Remo Place
9828 San Remo Place
9828 San Remo Place
9828 San Remo Place
9828 San Remo Place
9828 San Remo Place
9828 San Remo Place
9828 San Remo Place
9828 San Remo Place
9828 San Remo Place
9828 San Remo Place
9828 San Remo Place
9828 San Remo Place
9828 San Remo Place
9828 San Remo Place
9828 San Remo Place
9828 San Remo Place
9828 San Remo Place
9828 San Remo Place
9828 San Remo Place
9828 San Remo Place
9828 San Remo Place
9828 San Remo Place
9828 San Remo Place
9828 San Remo Place
9828 San Remo Place
9828 San Remo Place
9828 San Remo Place
9828 San Remo Place
9828 San Remo Place
9828 San Remo Place
9828 San Remo Place
9828 San Remo Place
9828 San Remo Place
9828 San Remo Place
9828 San Remo Place
9828 San Remo Place
9828 San Remo Place
9828 San Remo Place
9828 San Remo Place
9828 San Remo Place
9828 San Remo Place
9828 San Remo Place
9828 San Remo Place
9828 San Remo Place
9828 San Remo Place
9828 San Remo Place
9828 San Remo Place
9828 San Remo Place
9828 San Remo Place
9828 San Remo Place
9828 San Remo Place
9828 San Remo Place
9828 San Remo Place
9828 San Remo Place
9828 San Remo Place
9828 San Remo Place
9828 San Remo Place
9828 San Remo Place
9828 San Remo Place
9828 San Remo Place
9828 San Remo Place
9828 San Remo Place
9828 San Remo Place
9828 San Remo Place
9828 San Remo Place
9828 San Remo Place
9828 San Remo Place
9828 San Remo Place
9828 San Remo Place
9828 San Remo Place
9828 San Remo Place
9828 San Remo Place
9828 San Remo Place
9828 San Remo Place
9828 San Remo Place
9828 San Remo Place
9828 San Remo Place
9828 San Remo Place
9828 San Remo Place
9828 San Remo Place
9828 San Remo Place
9828 San Remo Place
9828 San Remo Place
9828 San Remo Place
9828 San Remo Place
9828 San Remo Place
9828 San Remo Place
9828 San Remo Place
SEE ALL PHOTOS
9828 San Remo Place
9828 San Remo Place
9828 San Remo Place
9828 San Remo Place
9828 San Remo Place
9828 San Remo Place
9828 San Remo Place
9828 San Remo Place
9828 San Remo Place
9828 San Remo Place
9828 San Remo Place
9828 San Remo Place
9828 San Remo Place
9828 San Remo Place
9828 San Remo Place
9828 San Remo Place
9828 San Remo Place
9828 San Remo Place
9828 San Remo Place
9828 San Remo Place
9828 San Remo Place
9828 San Remo Place
9828 San Remo Place
9828 San Remo Place
9828 San Remo Place
9828 San Remo Place
9828 San Remo Place
9828 San Remo Place
9828 San Remo Place
9828 San Remo Place
9828 San Remo Place
9828 San Remo Place
9828 San Remo Place
9828 San Remo Place
9828 San Remo Place
9828 San Remo Place
9828 San Remo Place
9828 San Remo Place
9828 San Remo Place
9828 San Remo Place
9828 San Remo Place
9828 San Remo Place
9828 San Remo Place
9828 San Remo Place
9828 San Remo Place
9828 San Remo Place
9828 San Remo Place
9828 San Remo Place
9828 San Remo Place
9828 San Remo Place
9828 San Remo Place
9828 San Remo Place
9828 San Remo Place
9828 San Remo Place
9828 San Remo Place
9828 San Remo Place
9828 San Remo Place
9828 San Remo Place
9828 San Remo Place
9828 San Remo Place
9828 San Remo Place
9828 San Remo Place
9828 San Remo Place
9828 San Remo Place
9828 San Remo Place
9828 San Remo Place
9828 San Remo Place
9828 San Remo Place
9828 San Remo Place
9828 San Remo Place
9828 San Remo Place
9828 San Remo Place
9828 San Remo Place
9828 San Remo Place
9828 San Remo Place
9828 San Remo Place
9828 San Remo Place
9828 San Remo Place
9828 San Remo Place
9828 San Remo Place
9828 San Remo Place
9828 San Remo Place
9828 San Remo Place
9828 San Remo Place
9828 San Remo Place
9828 San Remo Place
9828 San Remo Place
9828 San Remo Place
9828 San Remo Place
Listing courtesy of Choice Residential Real Estate
Sold

9828 San Remo Place

9828 San Remo Place, Wake Forest, NC 27587

$725,000
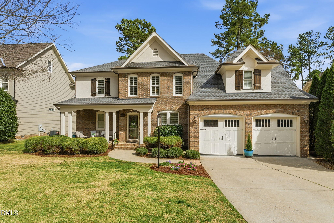
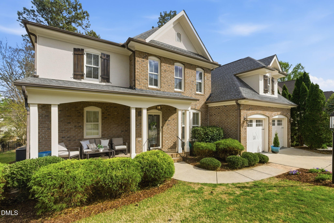
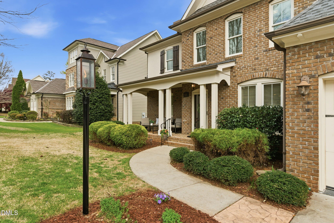
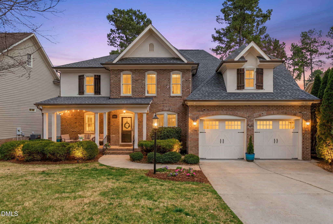
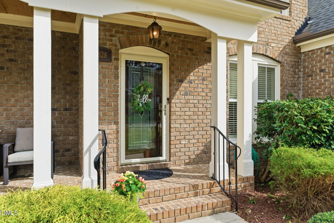
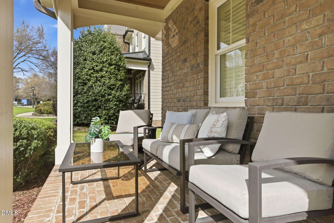
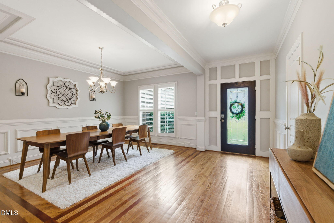
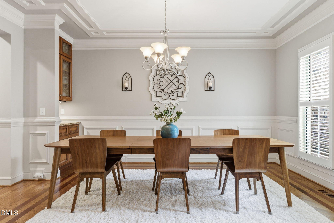
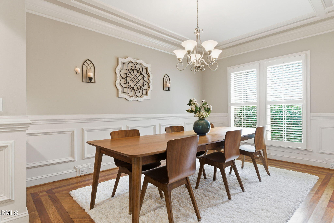
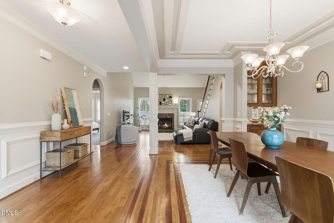
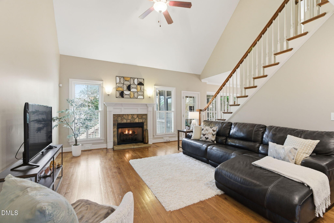
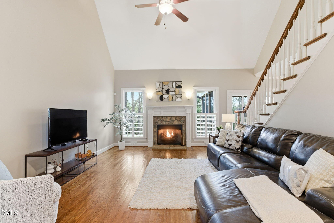
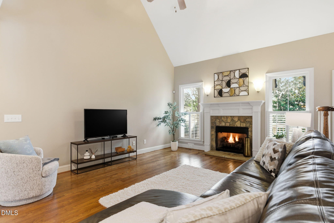
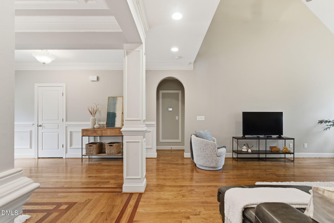
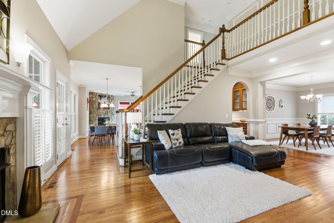
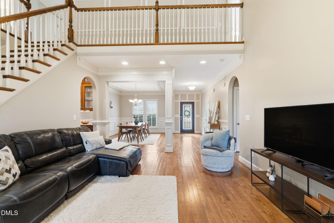
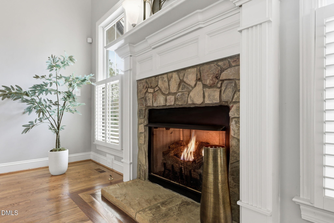
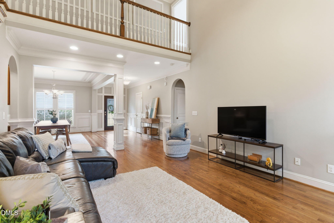
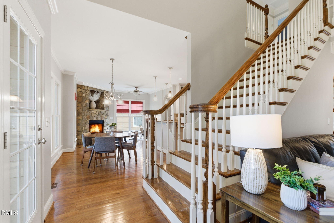
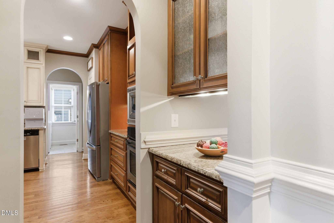
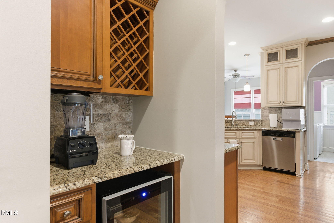
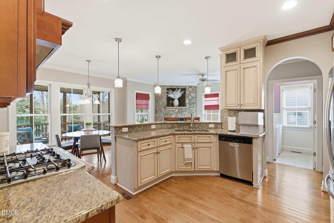
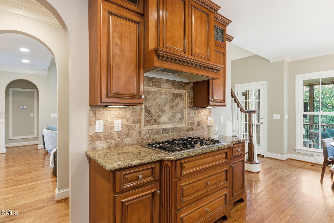
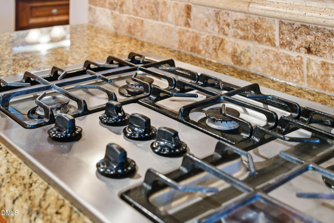
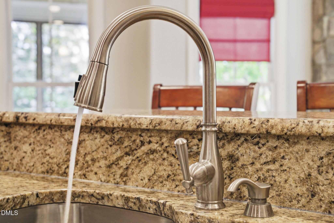
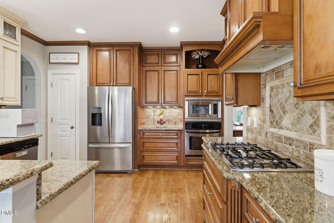
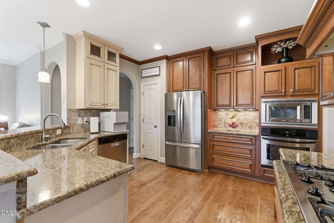
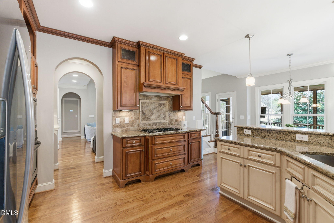
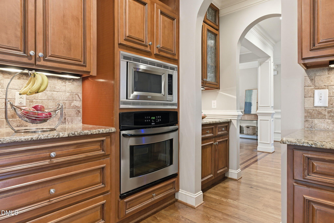
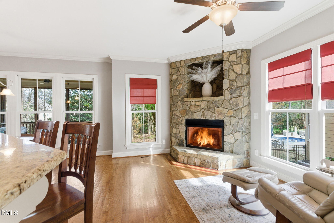
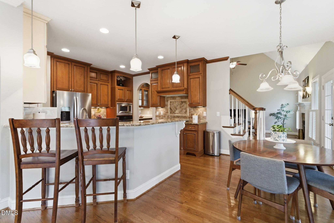
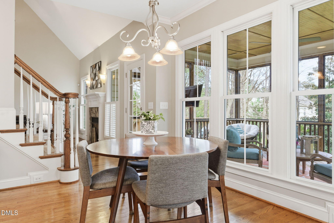
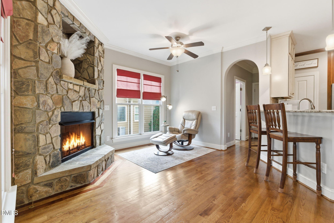
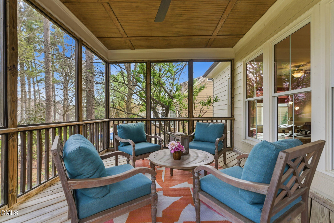
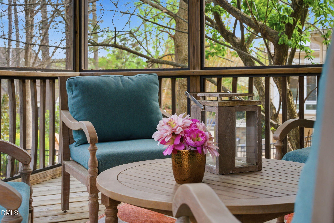
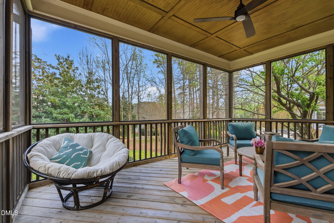
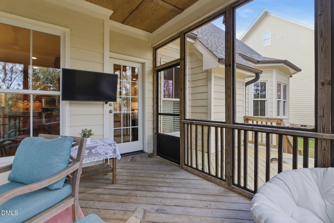
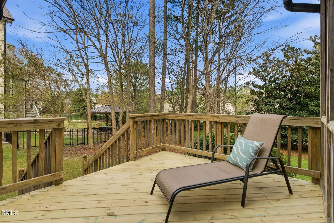
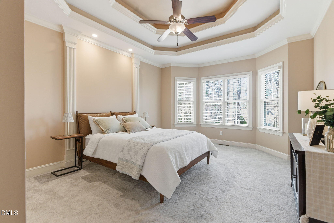
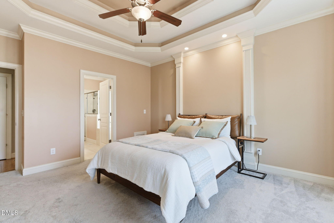
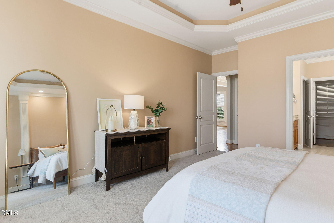
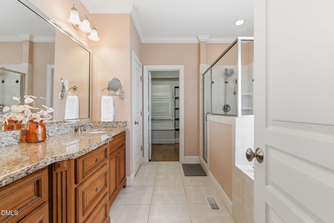
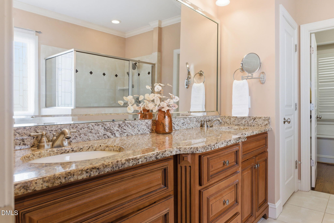
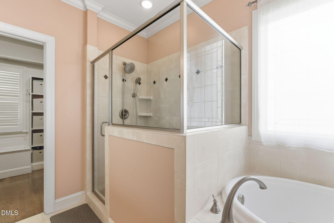
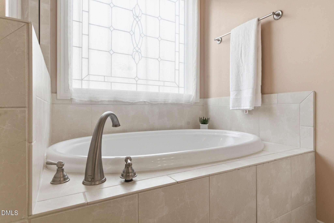
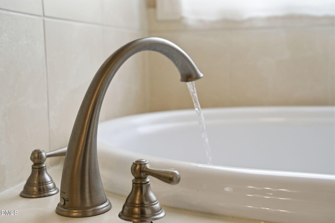
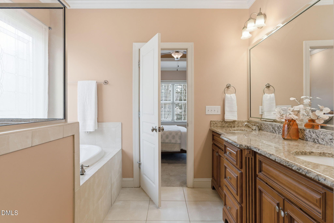
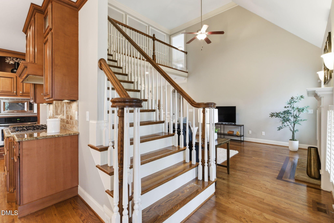
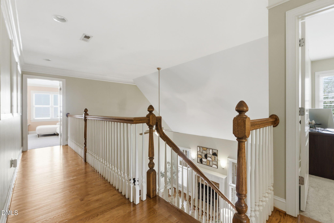
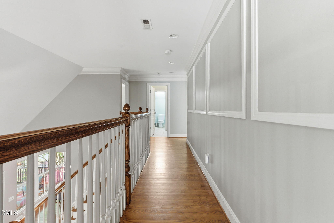
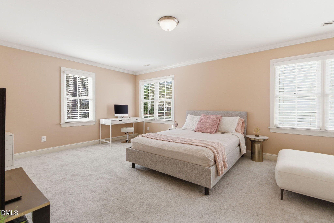
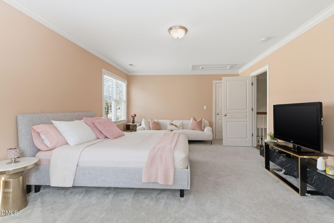
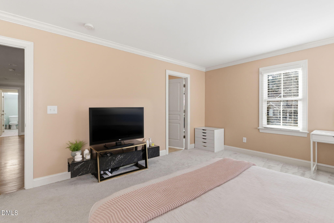
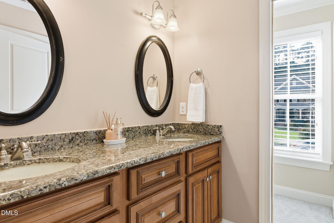
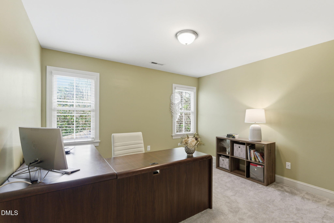
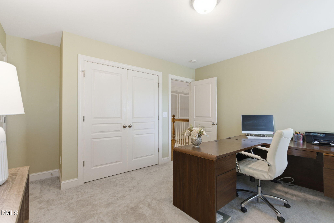
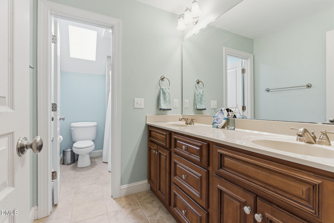
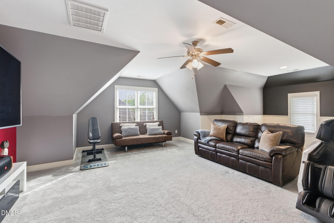
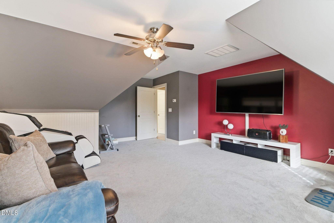
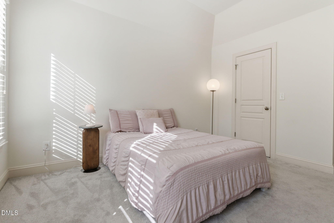
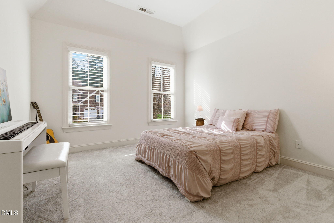
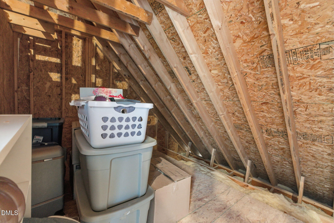
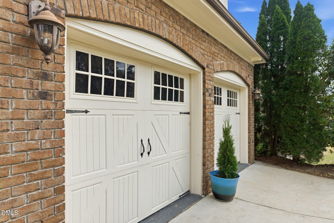
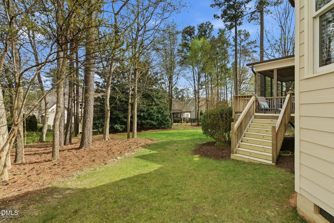
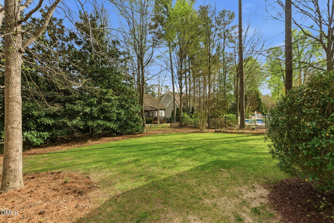
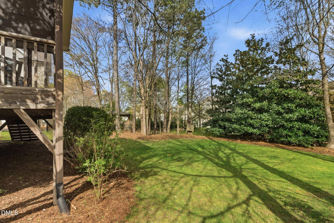
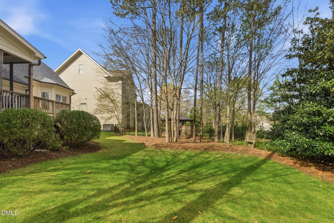
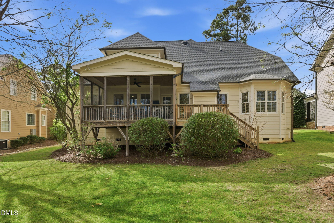
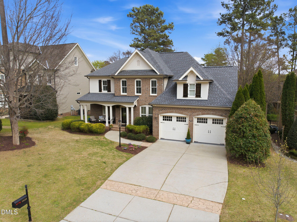
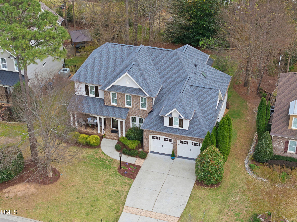
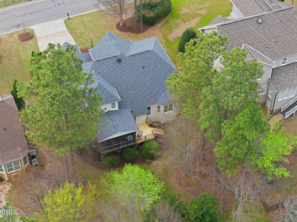
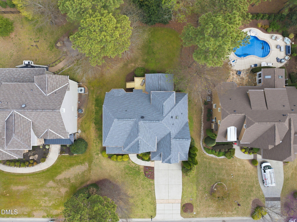
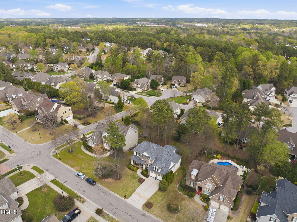
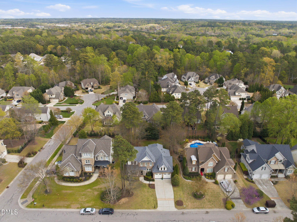
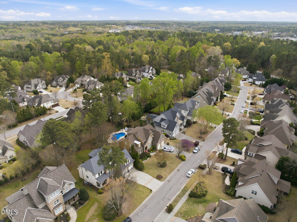
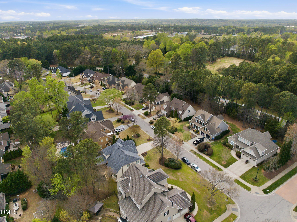
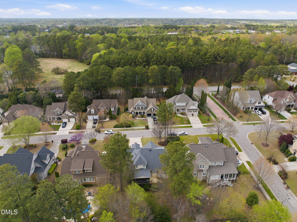
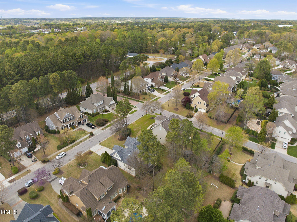
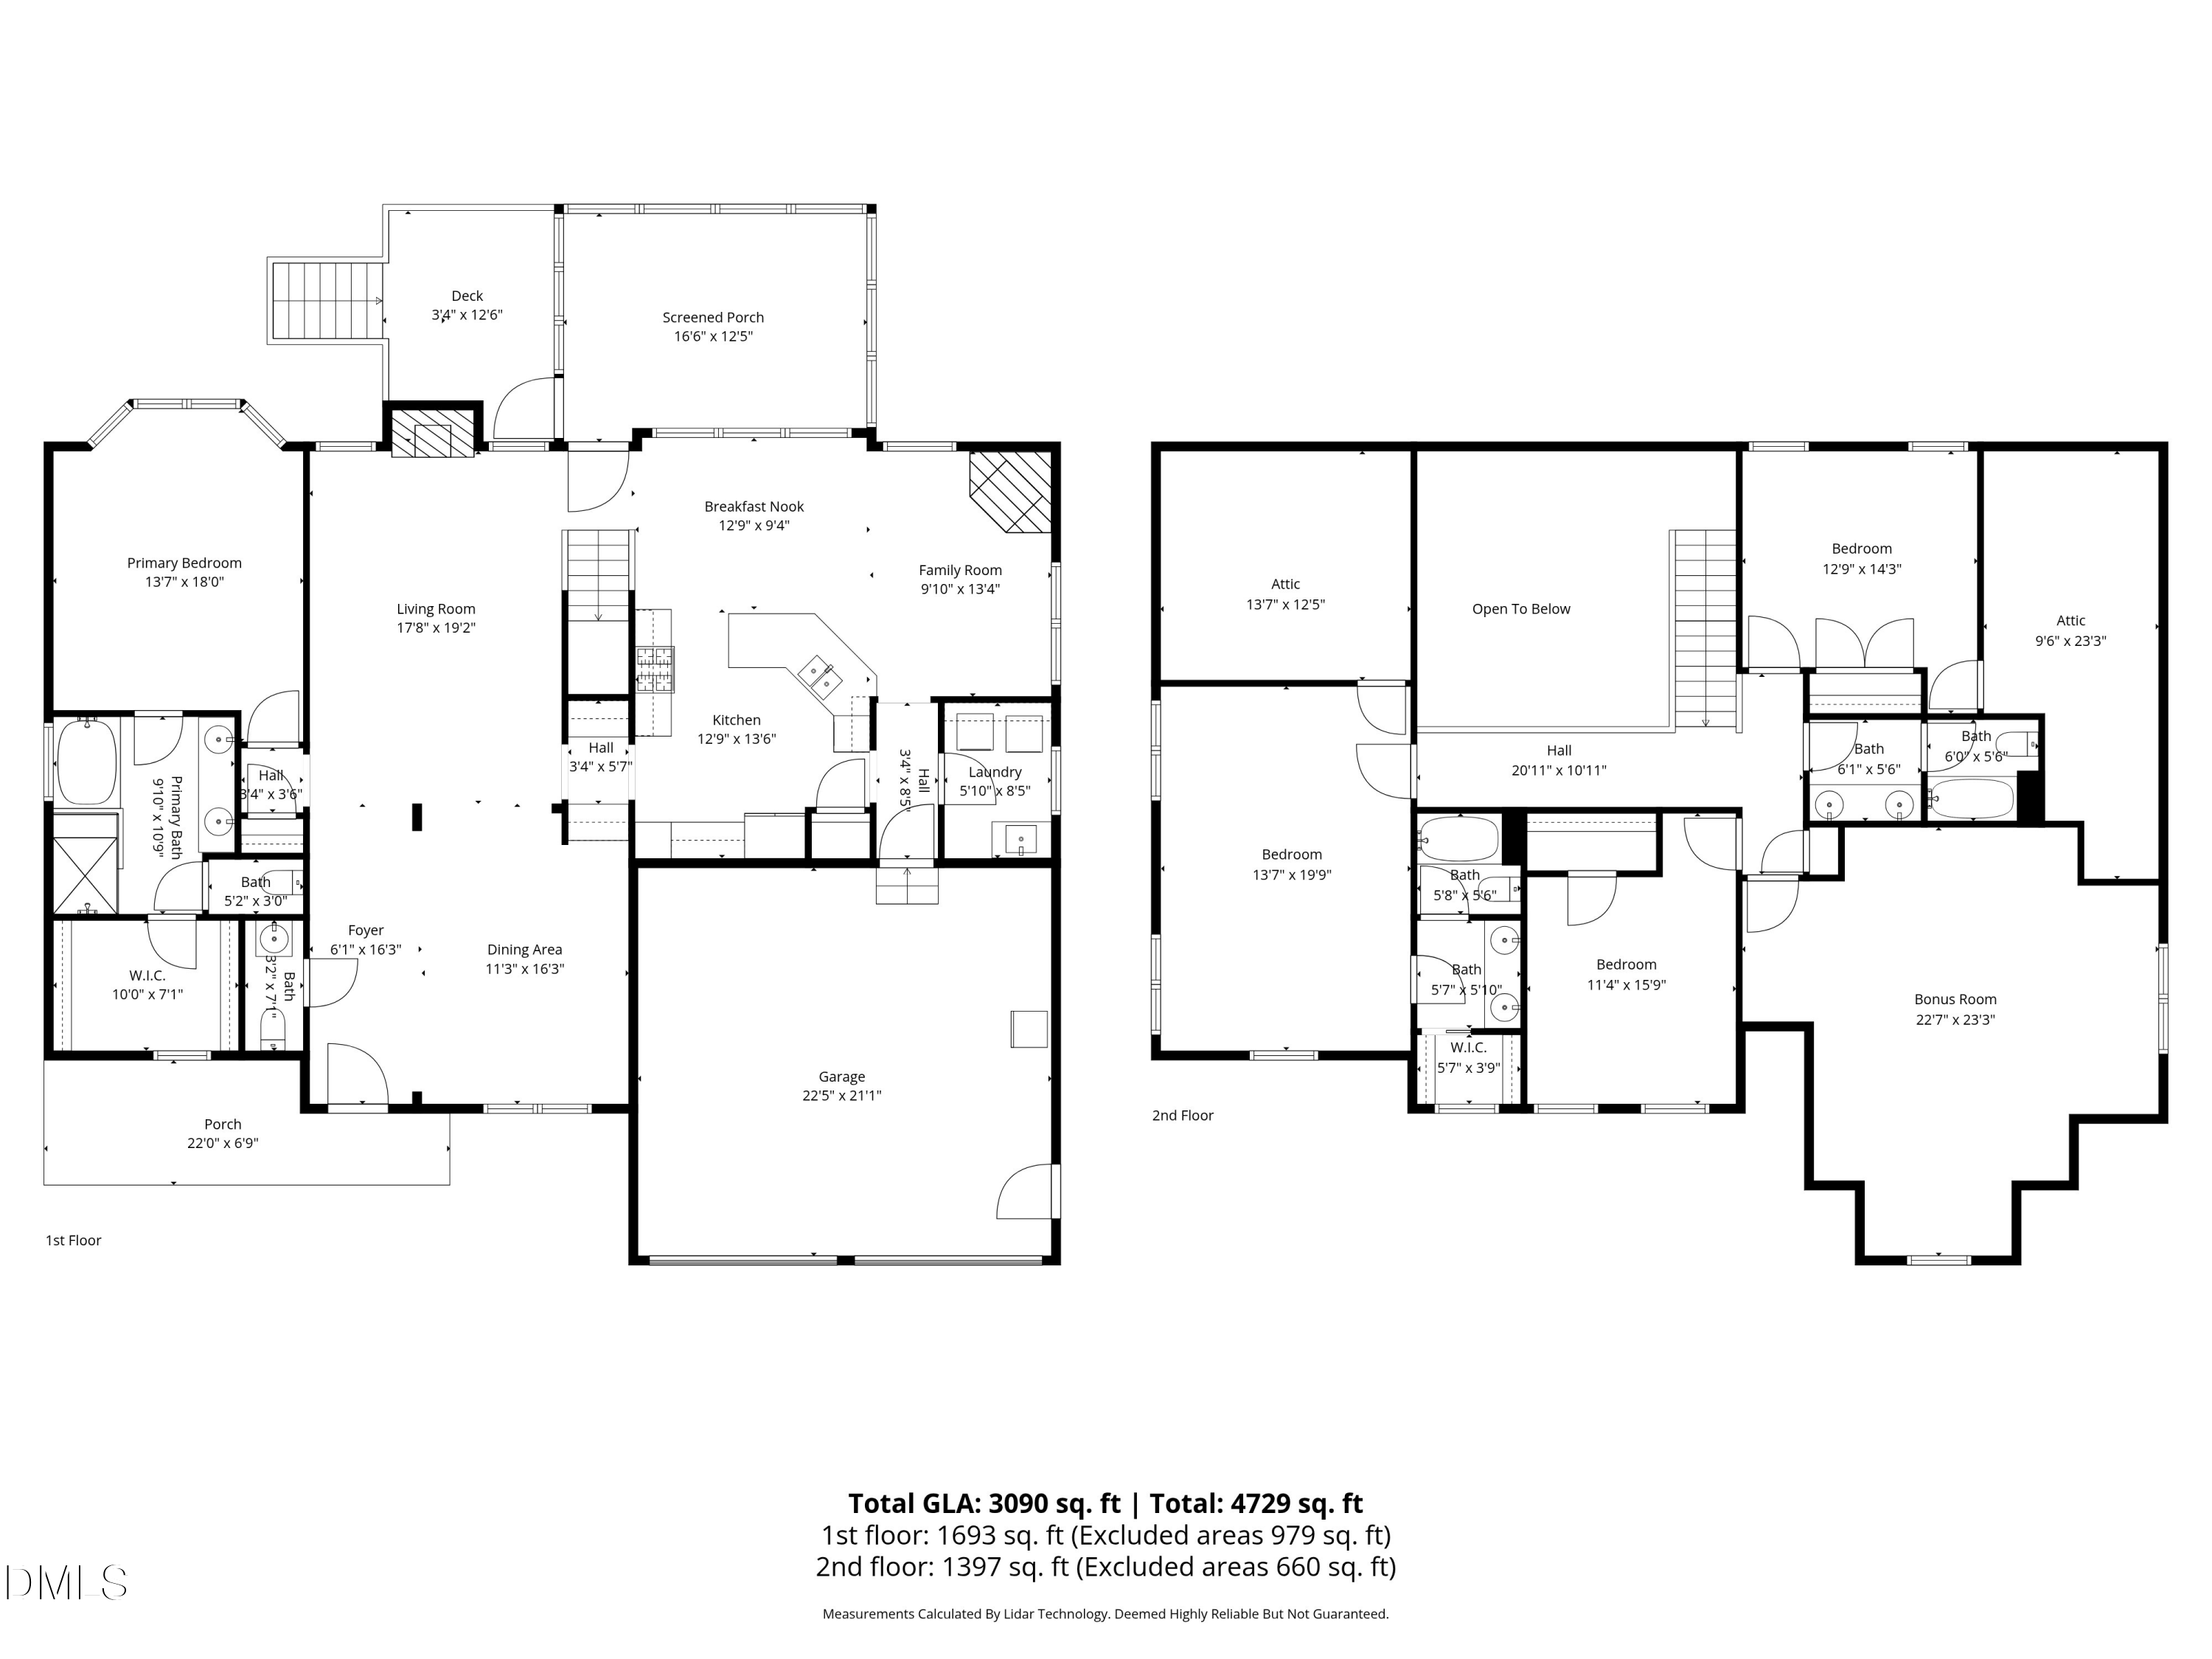
Step into one of Wake Forest's most desirable communities and discover a home that combines space, style, and thoughtful design. Offering over 3,000 sq ft, this 4-bedroom, 3.5-bath residence balances luxury and comfort for both everyday living and entertaining. From the moment you arrive, you'll appreciate the curb appeal, classic brick exterior, manicured landscaping, and a welcoming front porch perfect for relaxing evenings. Inside, the layout is open and bright, with abundant natural light and architectural details throughout. The elegant formal dining room creates an ideal space for entertaining. The chef's kitchen is designed for both function and style, boasting granite countertops, a gas cooktop with hood, and ample cabinetry. It maintains a sense of separation while remaining connected to the main living areas. The owner's suite on the main level features a tray ceiling, a spacious en-suite bathroom with tile floors, separate shower and soaking tub, and a generous walk-in closet. Two fireplaces in the main living area & off the kitchen add warmth and character to the home. Upstairs, you'll find three additional bedrooms and a large recreation room that offers flexible space for media, play, exercise, or hobbies. Two walk-in storage areas provide ample room for seasonal items or extra storage needs. Outside, enjoy a screened-in porch and a recently updated deck, perfect for relaxing or entertaining. The exterior has been carefully maintained, including power washing and fresh paint on the front and side. Major updates provide move-in confidence: two HVAC systems (2021, 2026), semi-sealed crawl space with dehumidifier(2024), new roof (2022), refinished hardwoods (2024) and recent interior paint in several living areas. Conveniently located just minutes from shopping, dining, and major roadways, this home offers the perfect combination of space, condition, and location, ready for its next owner to move in and enjoy.

4
beds

4
baths

3,090 Sq.Ft. LIVING AREA

0.27 Acres lot

Dustin Bennett

Dustin Bennett

Features & Amenities

Interior

  • total bedrooms4
  • Total bathrooms4
  • full bathrooms3
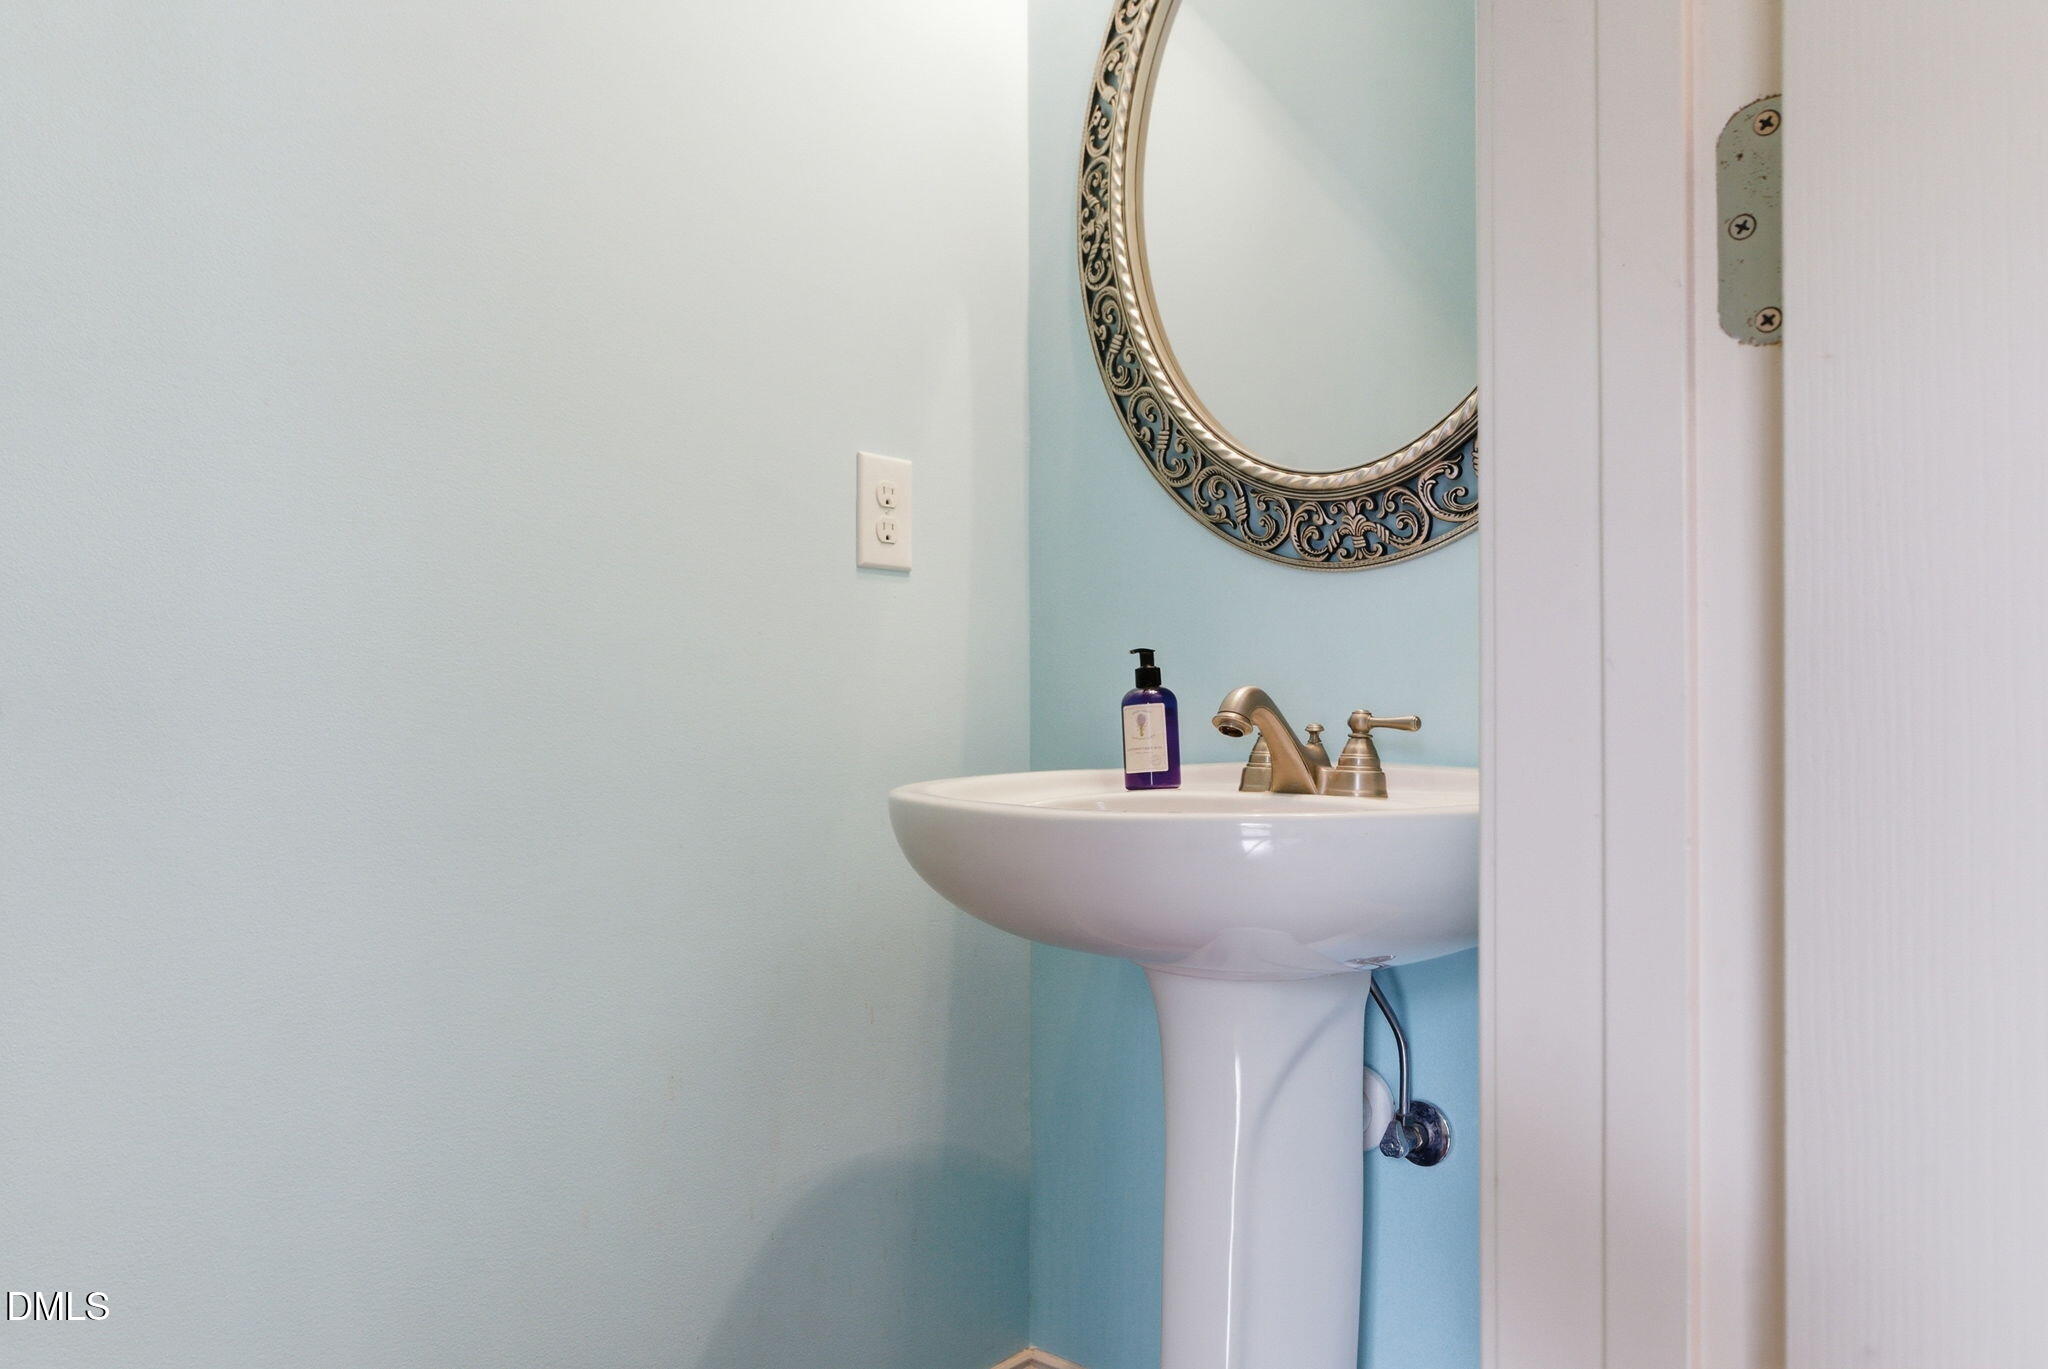
  • half bathroom1
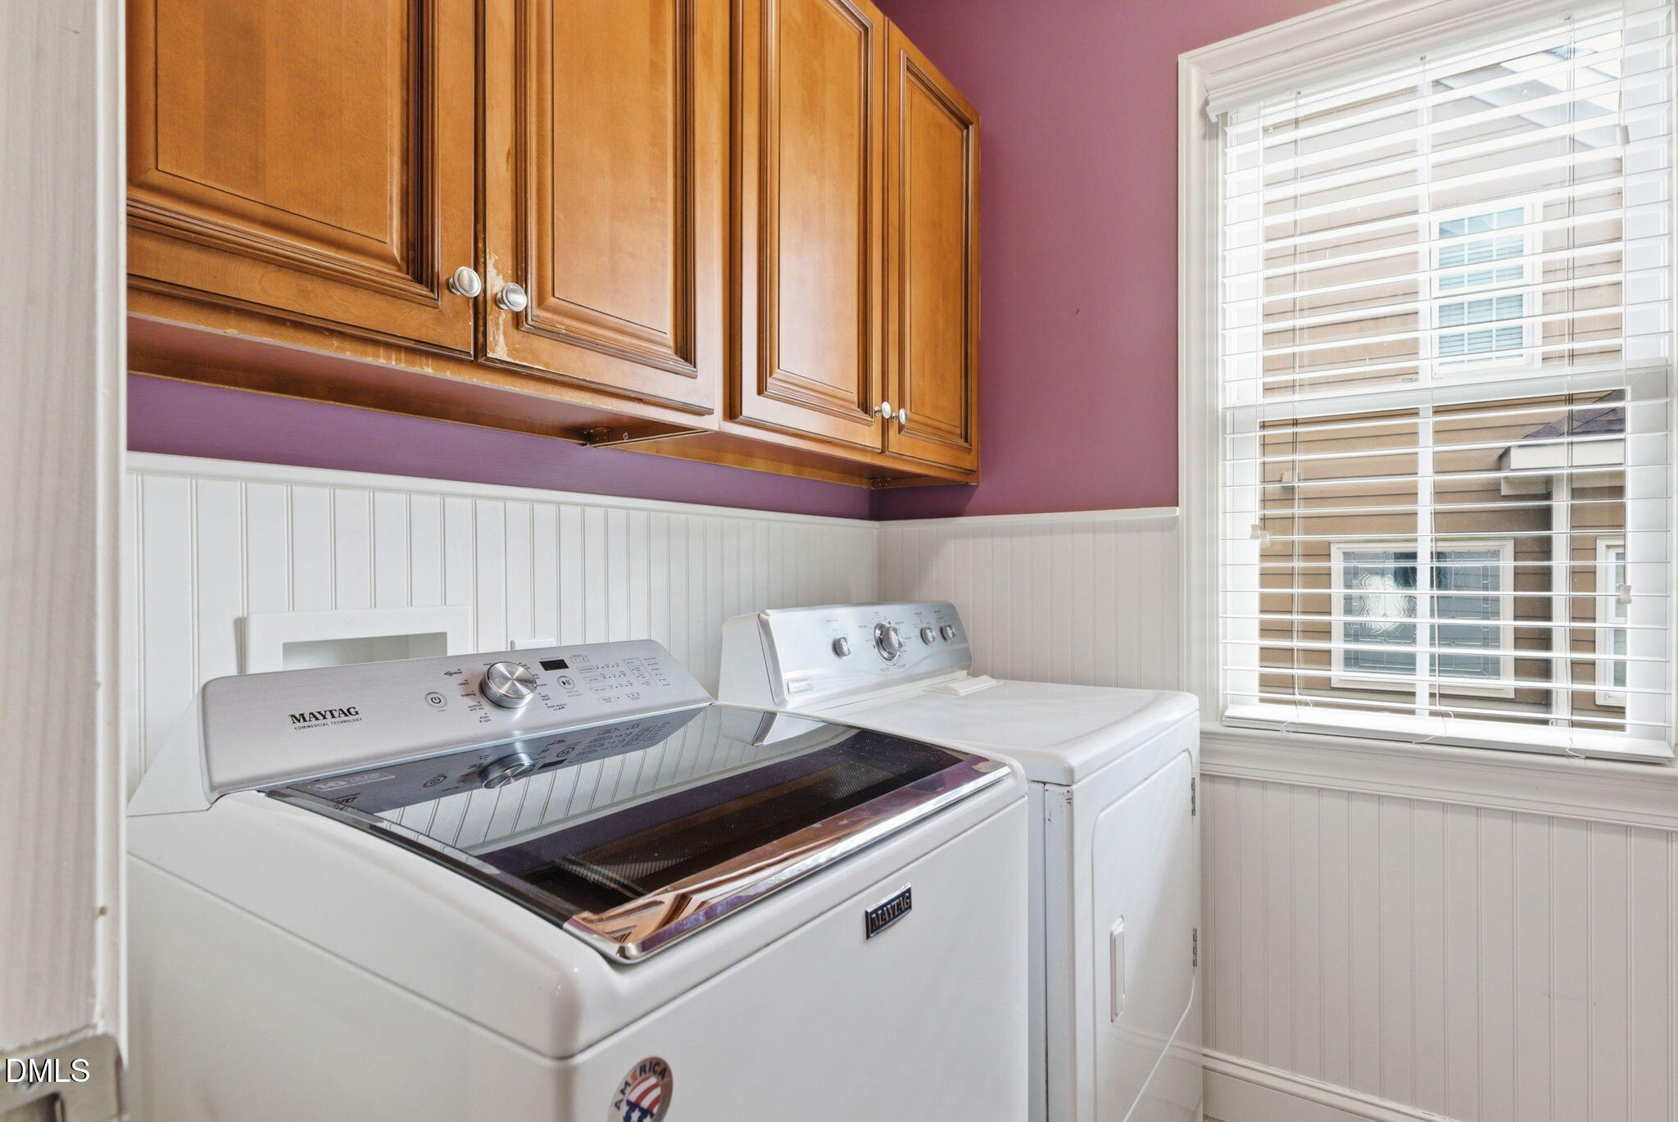
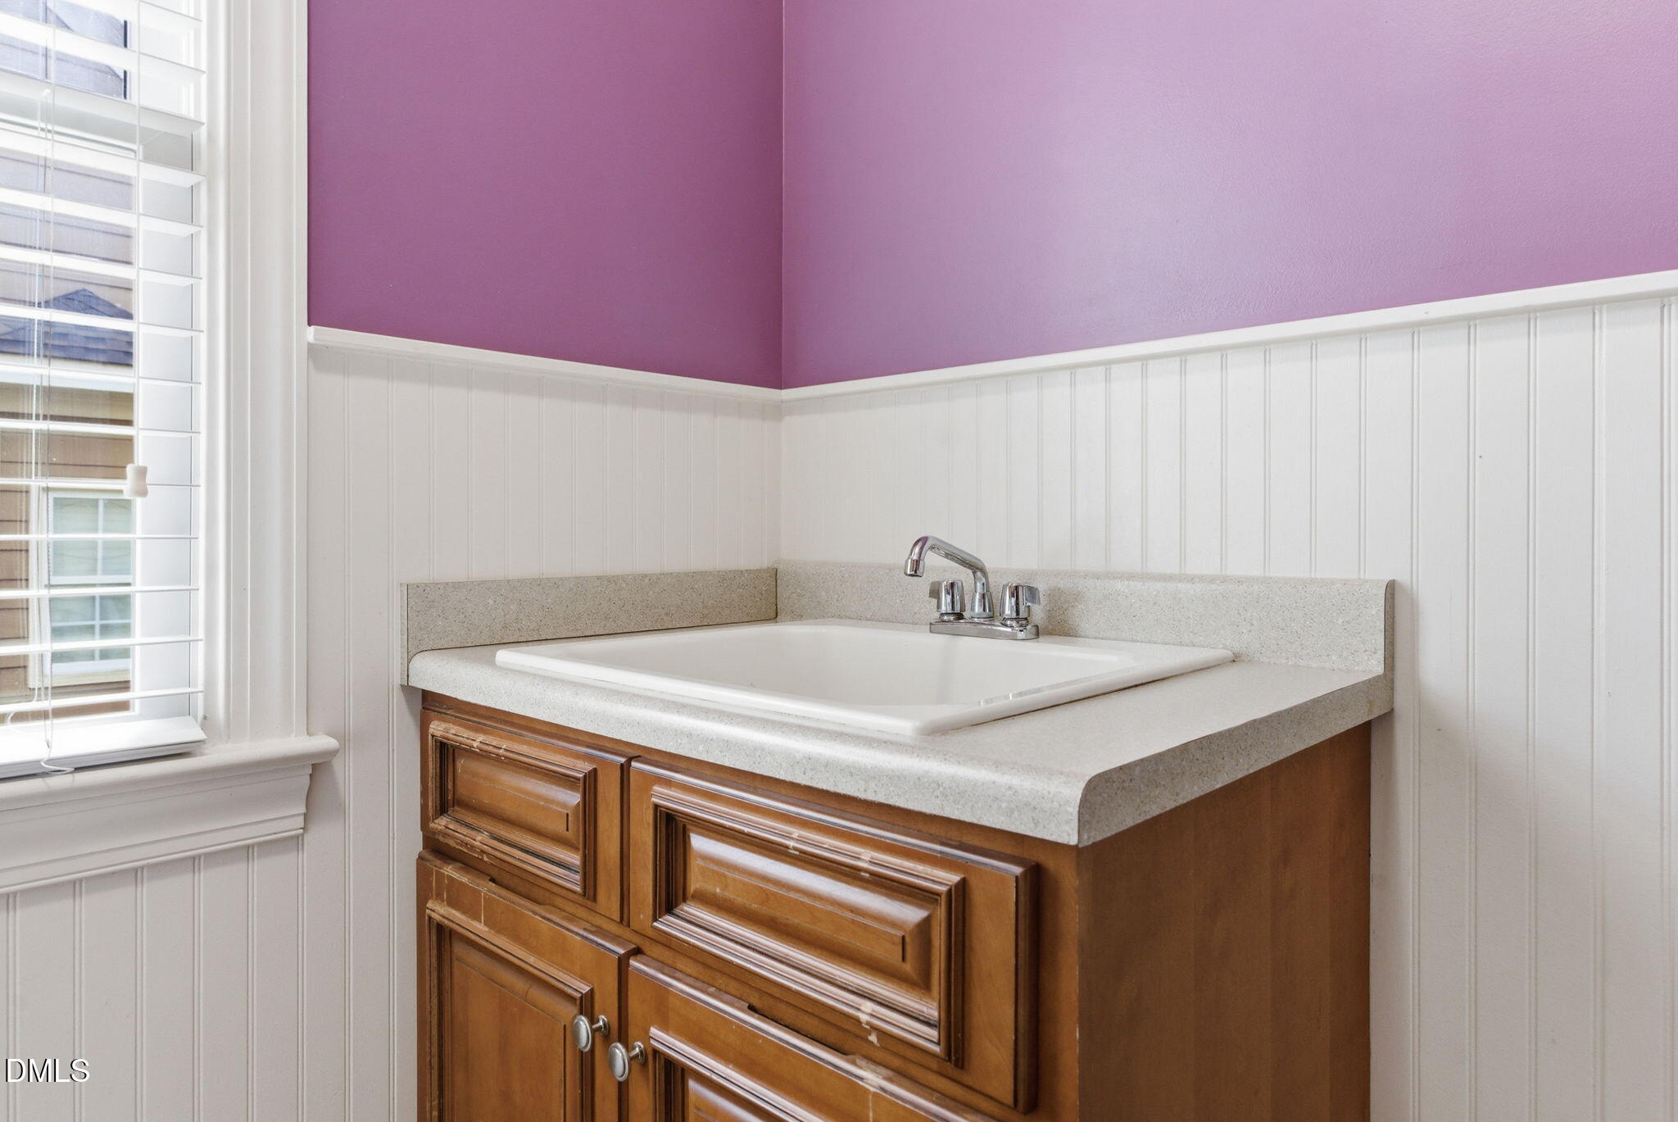
  • Laundry room Laundry Room, Main Level, Sink
  • Flooring Carpet, Tile, Wood
  • Fireplace Den, Family Room, Gas Log, Stone
  • APPLIANCES Dishwasher, Disposal, Dryer, Exhaust Fan, Gas Cooktop, Gas Water Heater, Microwave, Range Hood, Refrigerator, Stainless Steel Appliance(s), Oven, Washer/Dryer, Wine Refrigerator
  • other interior Features Ceiling Fan(s), Crown Molding, Double Vanity, Eat-in Kitchen, Entrance Foyer, Granite Counters, High Ceilings, High Speed Internet, Open Floorplan, Pantry, Master Downstairs, Recessed Lighting, Separate Shower, Smooth Ceilings, Soaking Tub, Tray Ceiling(s), Walk-In Closet(s)

Area & Lot

  • Status Sold
  • Living Area3,090 Sq.Ft.
  • Total Area3,090 Sq.Ft.
  • Lot Area0.27 Acres
  • MLS® ID10157029
  • TypeResidential
  • YEAR BUILT2008
  • NeighborhoodWake Forest
  • Architecture StylesTransitional
  • Elementary SchoolWake - Forest Pines
  • Middle SchoolWake - Wake Forest
  • High SchoolWake - Heritage

Exterior

  • STORIES2
  • Garage Space2.0
  • water SourcePublic
  • utilitiesCable Available
  • roofShingle
  • lot featuresBack Yard, Front Yard, Hardwood Trees, Landscaped, Sprinklers In Front, Sprinklers In Rear
  • parkingAttached, Concrete, Deck, Driveway, Garage Door Opener, Garage Faces Front
  • HEAT TYPECentral
  • AIR CONDITIONINGCentral Air, Zoned
  • sewerPublic Sewer
  • HOA AmenitiesMaintenance Grounds
  • other exterior FeaturesFenced Yard, Private Yard, Rain Gutters

Financial

  • Sales Price$725,000
  • Real Estate Tax $5,915/yr
  • HOA $600/yr
  • Zoning GR3

Wake Forest

Explore

Work With Us

Are you looking to buy or sell in the Raleigh area? We'd welcome the opportunity to become your trusted real estate professionals. We look forward to connecting with you!

Follow Me on Instagram