800 Gannett Street
800 Gannett Street
800 Gannett Street
800 Gannett Street
800 Gannett Street
800 Gannett Street
800 Gannett Street
800 Gannett Street
800 Gannett Street
800 Gannett Street
800 Gannett Street
800 Gannett Street
800 Gannett Street
800 Gannett Street
800 Gannett Street
800 Gannett Street
800 Gannett Street
800 Gannett Street
800 Gannett Street
800 Gannett Street
800 Gannett Street
800 Gannett Street
800 Gannett Street
800 Gannett Street
800 Gannett Street
800 Gannett Street
800 Gannett Street
800 Gannett Street
SEE ALL PHOTOS
800 Gannett Street
800 Gannett Street
800 Gannett Street
800 Gannett Street
800 Gannett Street
800 Gannett Street
800 Gannett Street
800 Gannett Street
800 Gannett Street
800 Gannett Street
800 Gannett Street
800 Gannett Street
800 Gannett Street
800 Gannett Street
800 Gannett Street
800 Gannett Street
800 Gannett Street
800 Gannett Street
800 Gannett Street
800 Gannett Street
800 Gannett Street
800 Gannett Street
800 Gannett Street
800 Gannett Street
800 Gannett Street
800 Gannett Street
800 Gannett Street
800 Gannett Street
Listing courtesy of Southern Solutions Property Ma
For Lease

800 Gannett Street

800 Gannett Street, Raleigh, NC 27606

$3,995/month
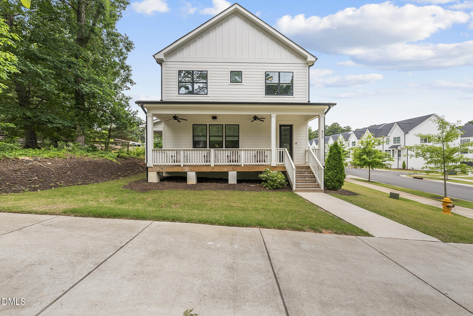
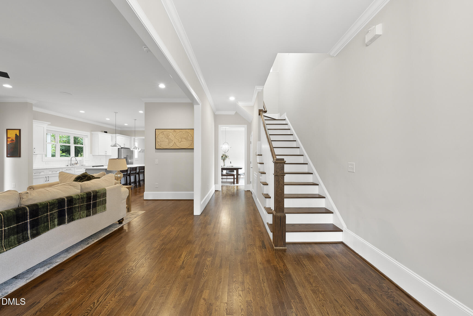
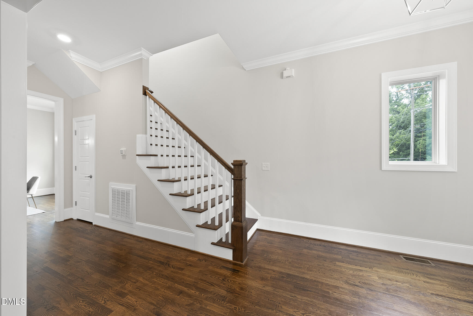
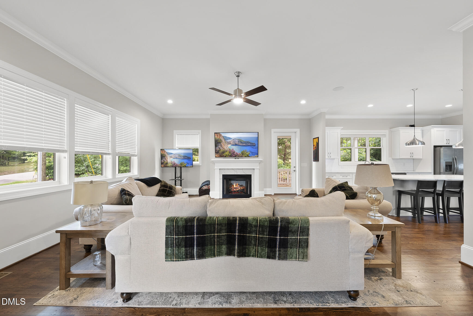
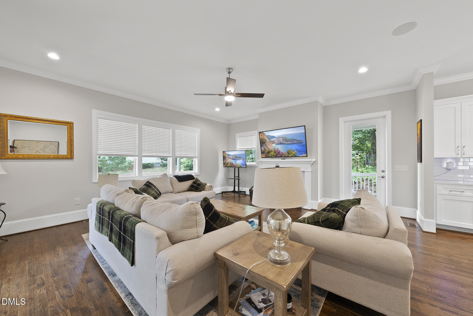
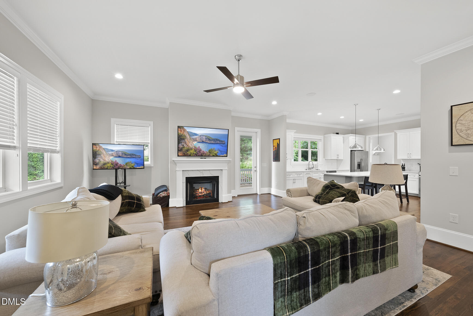
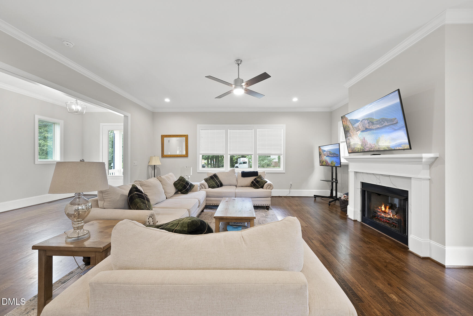
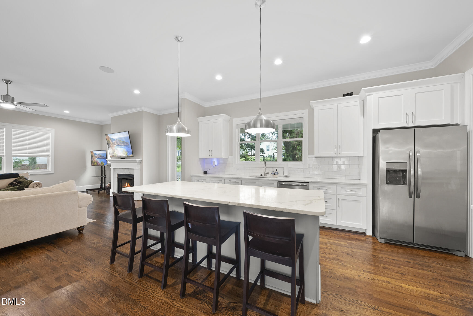
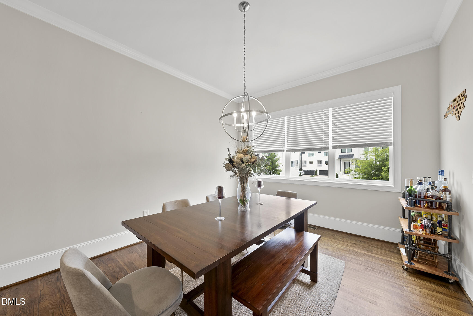
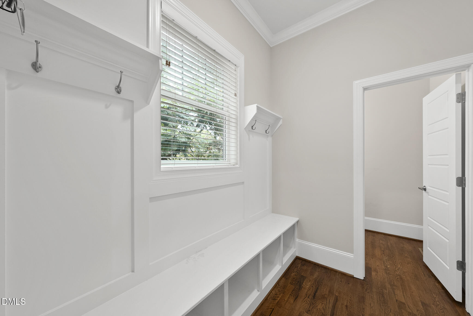
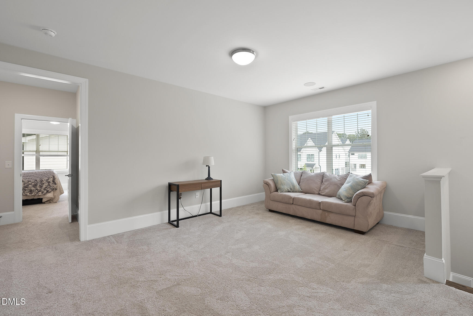
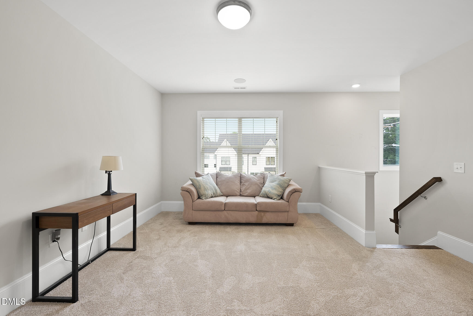
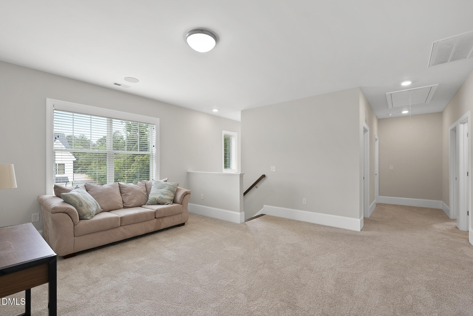
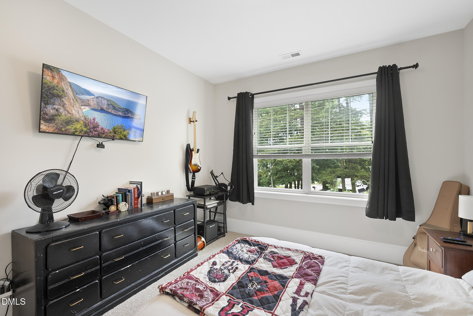
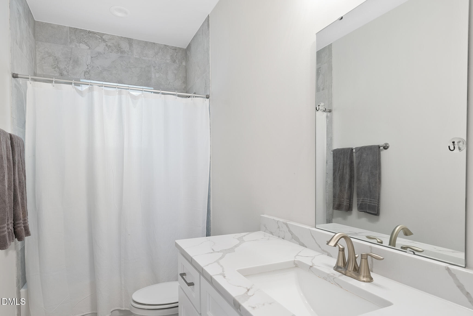
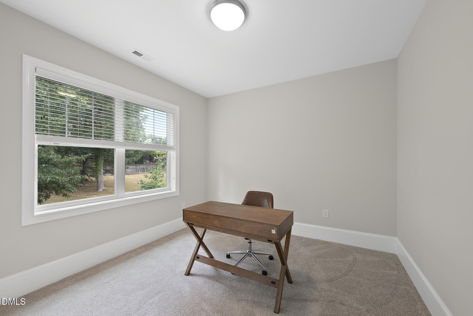
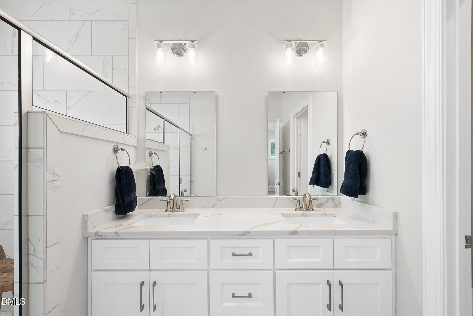
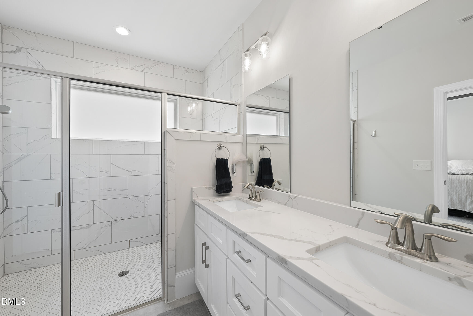
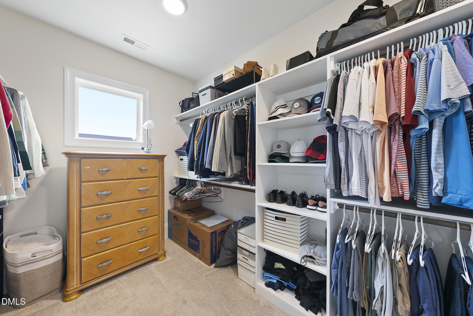
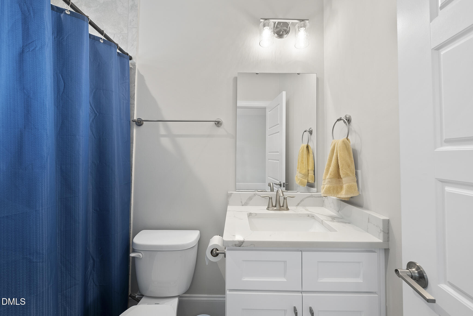
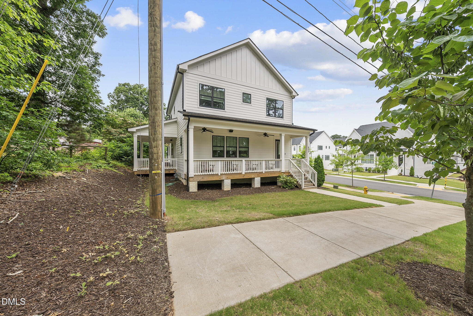
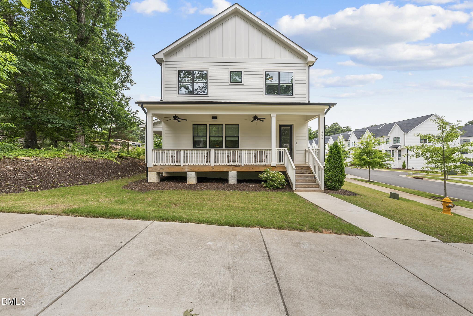
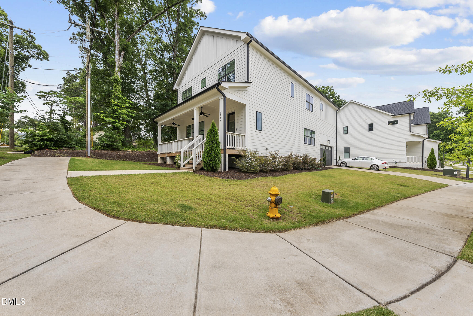
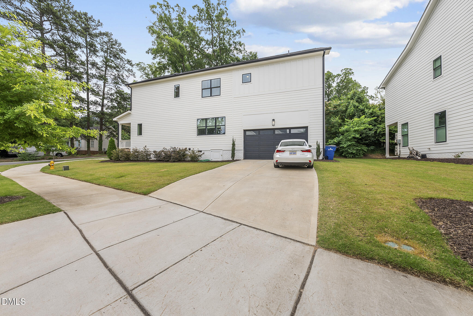
Welcome to this well-appointed 4-bedroom, 2.5-bathroom single-family residence situated in West End Townes in Raleigh, NC. This home offers comfortable living space across multiple levels with four generously sized bedrooms and ample bathrooms for modern convenience. The property sits on a 6,970-square-foot lot, providing a substantial outdoor area for residents to enjoy. Two-car garage parking ensures secure vehicle storage and protection from the elements. Located within the established West End Townes community, this residence presents a solid opportunity for those wanting to be near DT Raleigh, NCSU, and I-40. Please use the Southern Solutions Property Management link to complete your application.

4
beds

3
baths

2,787 Sq.Ft. LIVING AREA

6,969.6 Sq.Ft. lot

Dustin Bennett

Dustin Bennett

Features & Amenities

Interior

  • total bedrooms4
  • Total bathrooms3
  • full bathrooms2
  • half bathroom1
  • Laundry room Laundry Room
  • Flooring Hardwood, Wood
  • Fireplace Family Room
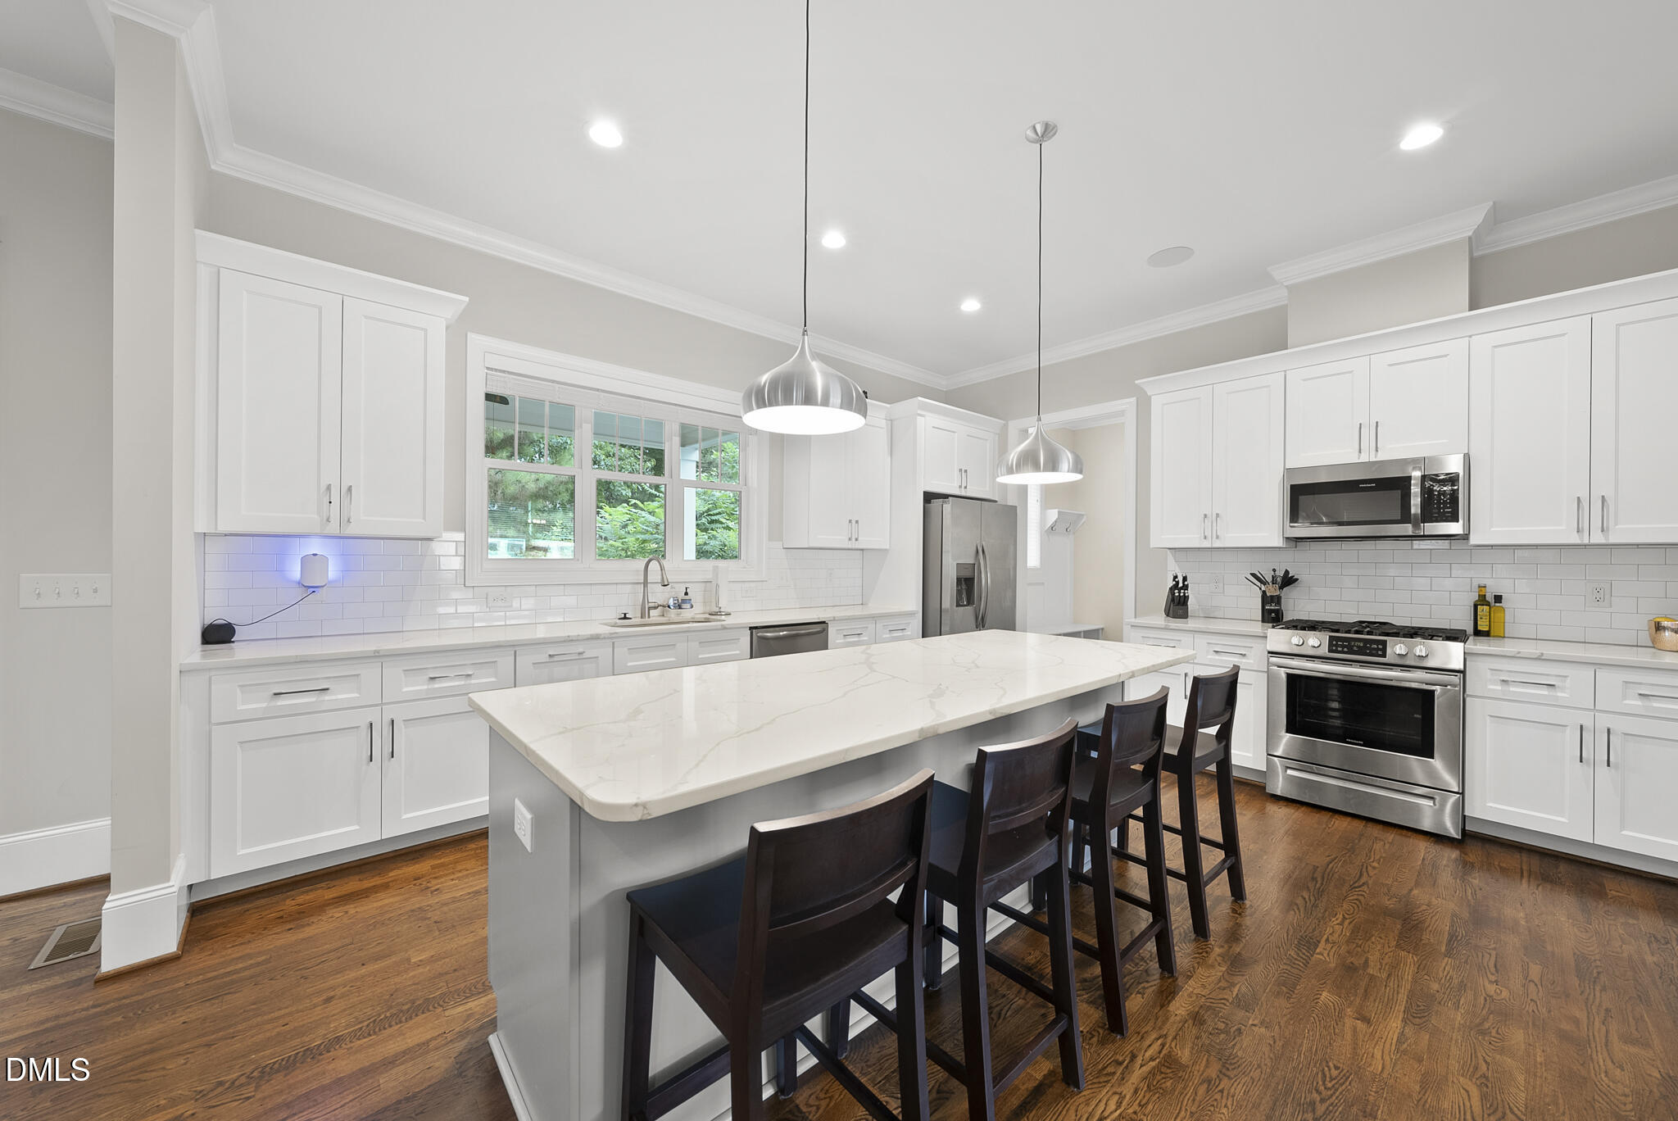
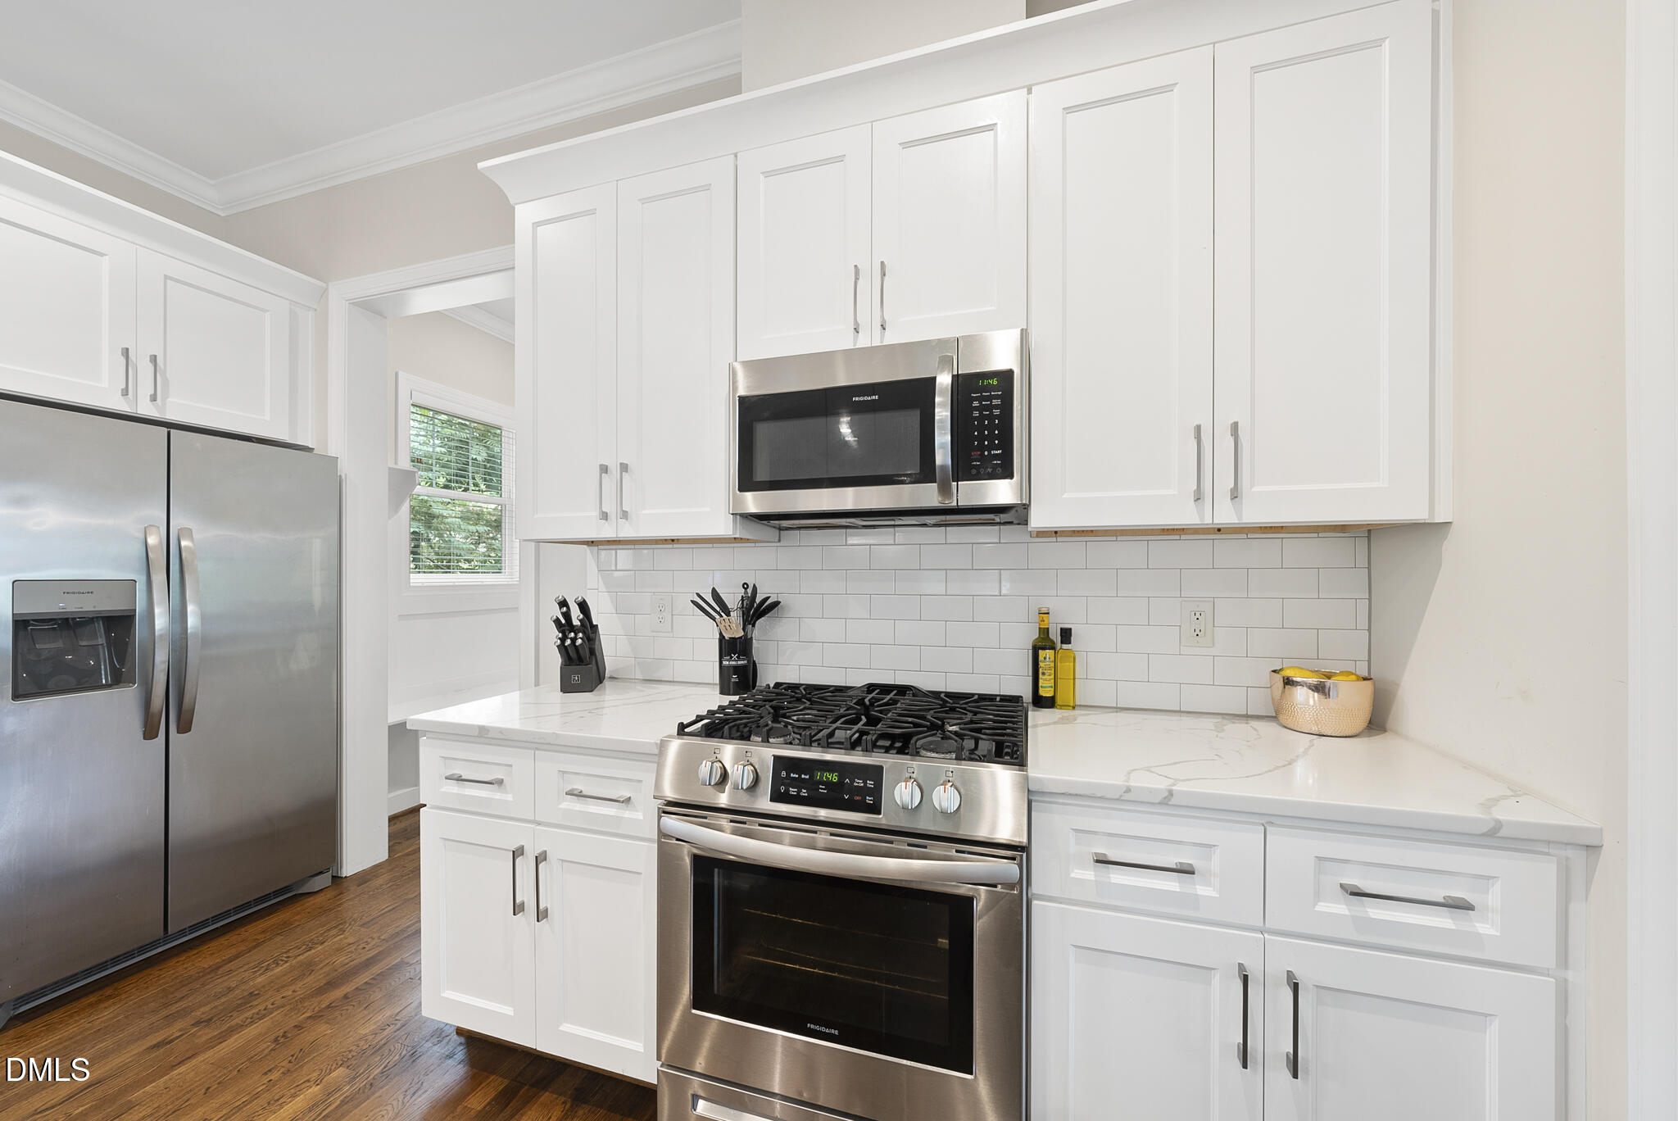
  • APPLIANCES Built-In Range, Dishwasher, Free-Standing Refrigerator, Gas Range, Ice Maker, Microwave, Range, Refrigerator, Stainless Steel Appliance(s), Water Heater
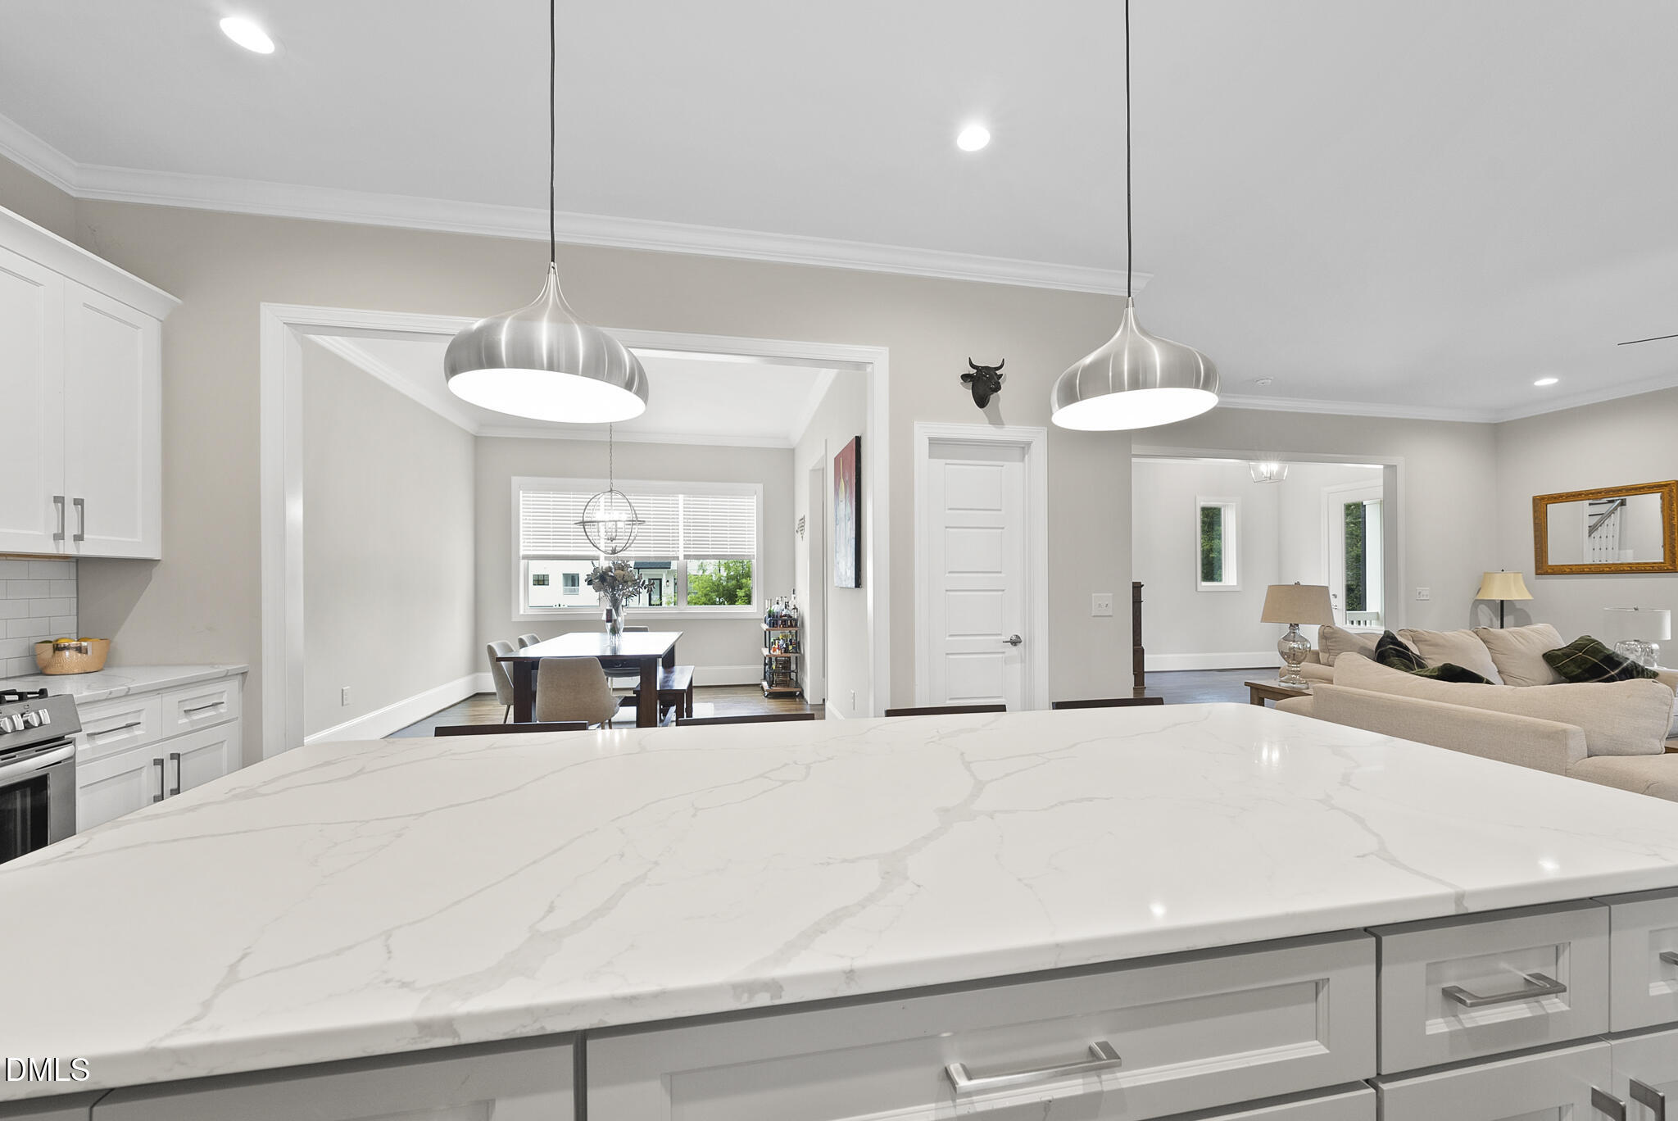
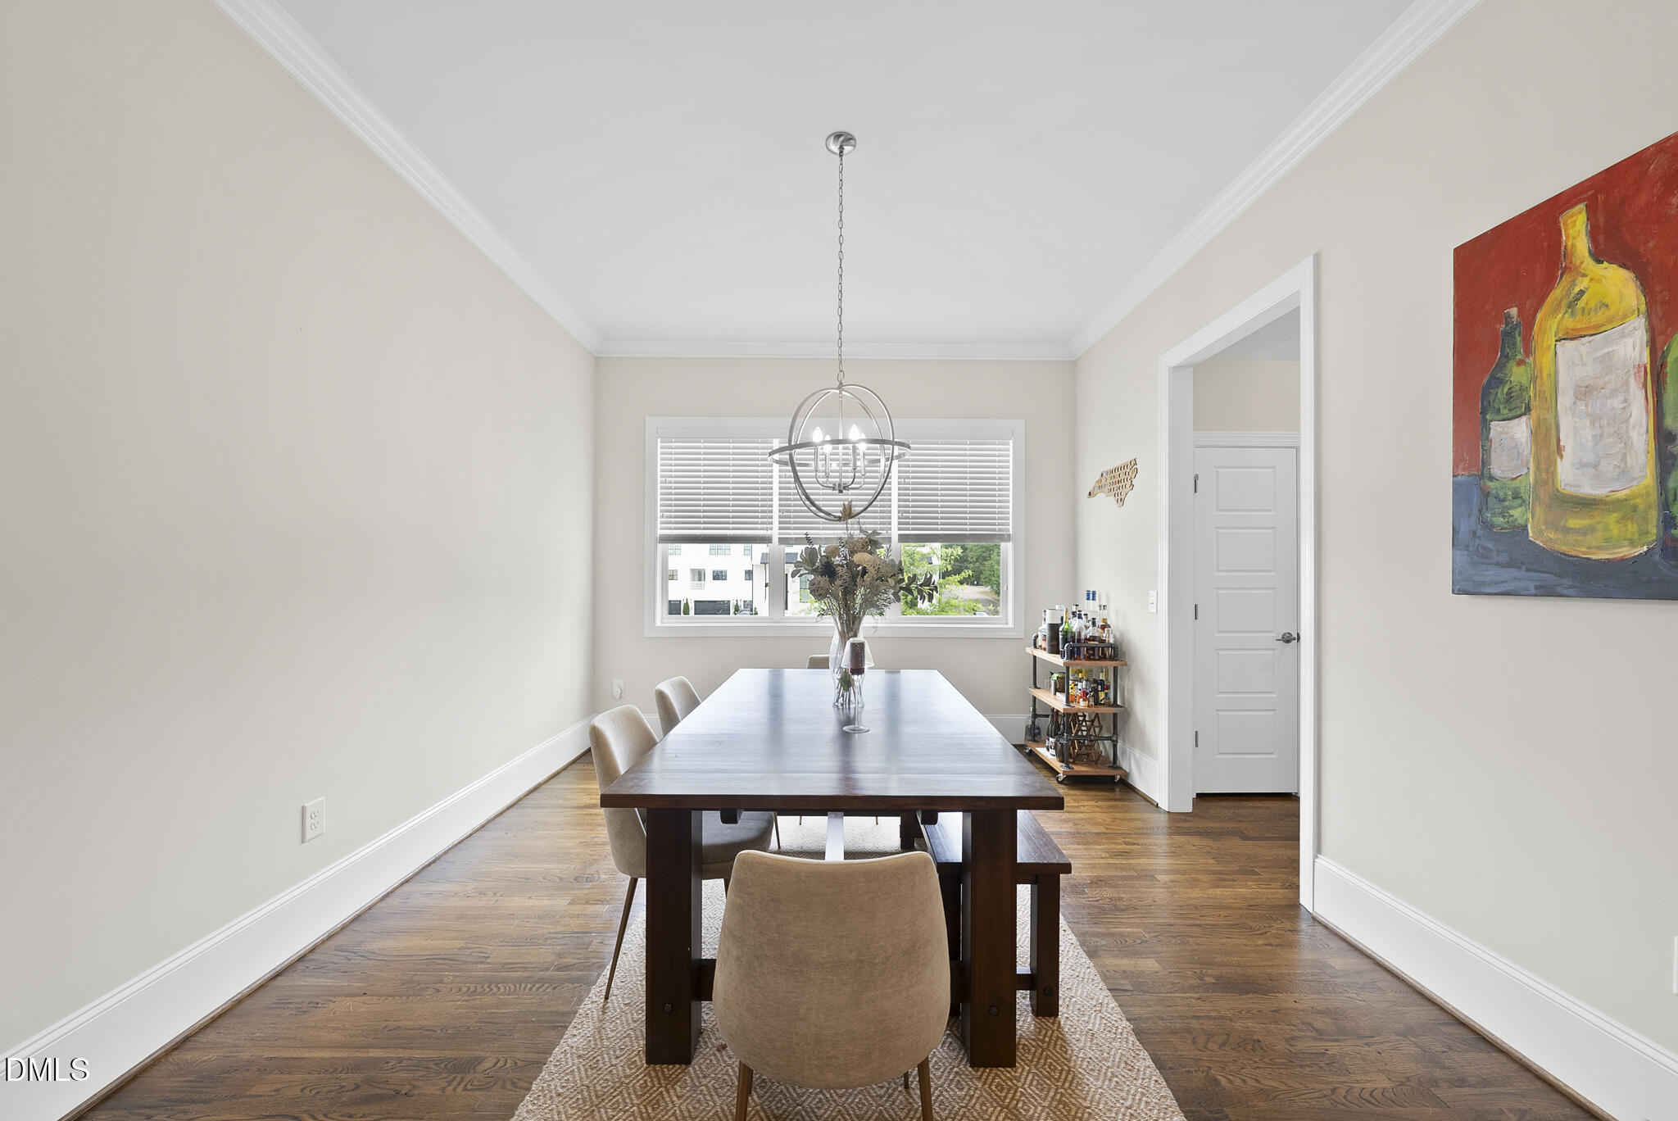
  • other interior Features Breakfast Bar, Ceiling Fan(s), Chandelier, Crown Molding, Dining L, Granite Counters, Kitchen Island, Open Floorplan, Recessed Lighting, Smooth Ceilings, Stone Counters

Area & Lot

  • Status For Lease
  • Living Area2,787 Sq.Ft.
  • Total Area2,787 Sq.Ft.
  • Lot Area6,969.6 Sq.Ft.
  • MLS® ID10176204
  • TypeResidential
  • YEAR BUILT2021
  • NeighborhoodRaleigh
  • View DescriptionNeighborhood
  • Elementary SchoolWake - Reedy Creek Elementary
  • Middle SchoolWake - Reedy Creek Middle
  • High SchoolWake - Athens Drive High

Exterior

  • STORIES2
  • Garage Space2.0
  • water SourcePublic
  • utilitiesCable Available, Electricity Connected, Natural Gas Connected, Sewer Connected, Water Connected
  • roofOther
  • lot featuresLandscaped
  • parkingAttached, Concrete, Driveway, Garage, Garage Faces Side
  • HEAT TYPEForced Air, None
  • AIR CONDITIONINGCentral Air, Electric
  • sewerPublic Sewer

Financial

  • Lease Price$3,995/mo
  • Lease Term 12 MONTHS
image

Schedule a Showing

We would love to show you our beautiful property. Please select your preferred date and time below. An agent will be in touch shortly to confirm your appointment.

Schedule a Showing

We would love to show you our beautiful property. Please select your preferred date and time below. An agent will be in touch shortly to confirm your appointment.

Thank you for your interest in 800 Gannett Street, Raleigh, NC 27606. We are reviewing your request and will be in touch shortly!

Raleigh

Explore

Work With Us

Are you looking to buy or sell in the Raleigh area? We'd welcome the opportunity to become your trusted real estate professionals. We look forward to connecting with you!

Follow Me on Instagram