2256 Shotwell Road
2256 Shotwell Road
2256 Shotwell Road
2256 Shotwell Road
2256 Shotwell Road
2256 Shotwell Road
2256 Shotwell Road
2256 Shotwell Road
2256 Shotwell Road
2256 Shotwell Road
2256 Shotwell Road
2256 Shotwell Road
2256 Shotwell Road
2256 Shotwell Road
2256 Shotwell Road
2256 Shotwell Road
2256 Shotwell Road
2256 Shotwell Road
2256 Shotwell Road
2256 Shotwell Road
2256 Shotwell Road
2256 Shotwell Road
2256 Shotwell Road
2256 Shotwell Road
2256 Shotwell Road
2256 Shotwell Road
2256 Shotwell Road
2256 Shotwell Road
2256 Shotwell Road
2256 Shotwell Road
2256 Shotwell Road
2256 Shotwell Road
2256 Shotwell Road
2256 Shotwell Road
2256 Shotwell Road
2256 Shotwell Road
2256 Shotwell Road
2256 Shotwell Road
2256 Shotwell Road
2256 Shotwell Road
2256 Shotwell Road
2256 Shotwell Road
2256 Shotwell Road
2256 Shotwell Road
2256 Shotwell Road
2256 Shotwell Road
2256 Shotwell Road
2256 Shotwell Road
2256 Shotwell Road
2256 Shotwell Road
2256 Shotwell Road
2256 Shotwell Road
2256 Shotwell Road
2256 Shotwell Road
2256 Shotwell Road
2256 Shotwell Road
2256 Shotwell Road
2256 Shotwell Road
2256 Shotwell Road
2256 Shotwell Road
2256 Shotwell Road
2256 Shotwell Road
2256 Shotwell Road
2256 Shotwell Road
2256 Shotwell Road
2256 Shotwell Road
2256 Shotwell Road
2256 Shotwell Road
2256 Shotwell Road
2256 Shotwell Road
2256 Shotwell Road
2256 Shotwell Road
2256 Shotwell Road
2256 Shotwell Road
SEE ALL PHOTOS
2256 Shotwell Road
2256 Shotwell Road
2256 Shotwell Road
2256 Shotwell Road
2256 Shotwell Road
2256 Shotwell Road
2256 Shotwell Road
2256 Shotwell Road
2256 Shotwell Road
2256 Shotwell Road
2256 Shotwell Road
2256 Shotwell Road
2256 Shotwell Road
2256 Shotwell Road
2256 Shotwell Road
2256 Shotwell Road
2256 Shotwell Road
2256 Shotwell Road
2256 Shotwell Road
2256 Shotwell Road
2256 Shotwell Road
2256 Shotwell Road
2256 Shotwell Road
2256 Shotwell Road
2256 Shotwell Road
2256 Shotwell Road
2256 Shotwell Road
2256 Shotwell Road
2256 Shotwell Road
2256 Shotwell Road
2256 Shotwell Road
2256 Shotwell Road
2256 Shotwell Road
2256 Shotwell Road
2256 Shotwell Road
2256 Shotwell Road
2256 Shotwell Road
2256 Shotwell Road
2256 Shotwell Road
2256 Shotwell Road
2256 Shotwell Road
2256 Shotwell Road
2256 Shotwell Road
2256 Shotwell Road
2256 Shotwell Road
2256 Shotwell Road
2256 Shotwell Road
2256 Shotwell Road
2256 Shotwell Road
2256 Shotwell Road
2256 Shotwell Road
2256 Shotwell Road
2256 Shotwell Road
2256 Shotwell Road
2256 Shotwell Road
2256 Shotwell Road
2256 Shotwell Road
2256 Shotwell Road
2256 Shotwell Road
2256 Shotwell Road
2256 Shotwell Road
2256 Shotwell Road
2256 Shotwell Road
2256 Shotwell Road
2256 Shotwell Road
2256 Shotwell Road
2256 Shotwell Road
2256 Shotwell Road
2256 Shotwell Road
2256 Shotwell Road
2256 Shotwell Road
2256 Shotwell Road
2256 Shotwell Road
2256 Shotwell Road
Listing courtesy of HomeTowne Realty
Sold

2256 Shotwell Road

2256 Shotwell Road, Clayton, NC 27520

$650,000
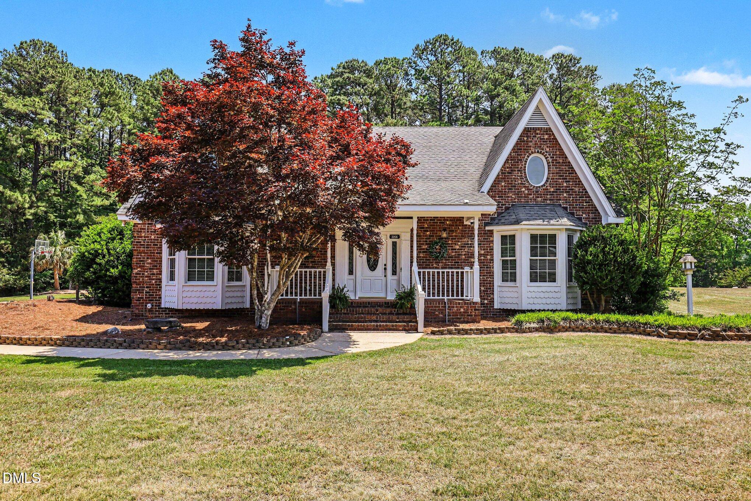
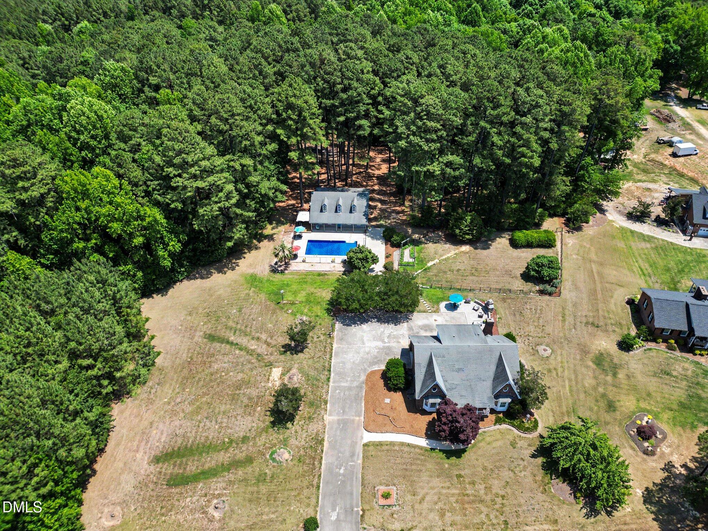
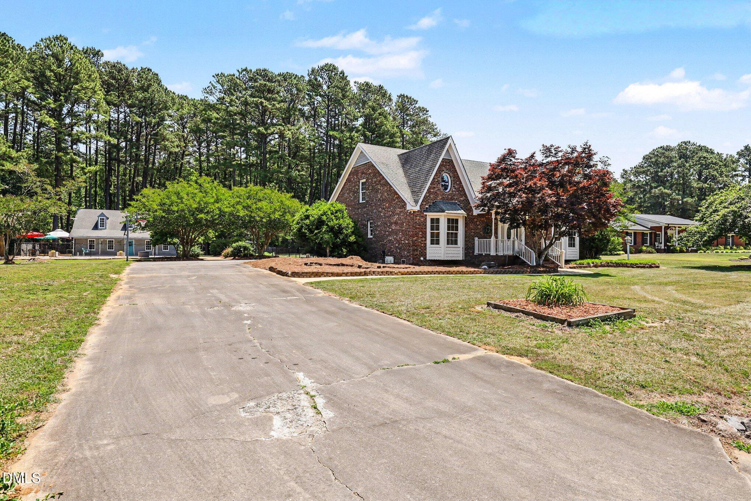
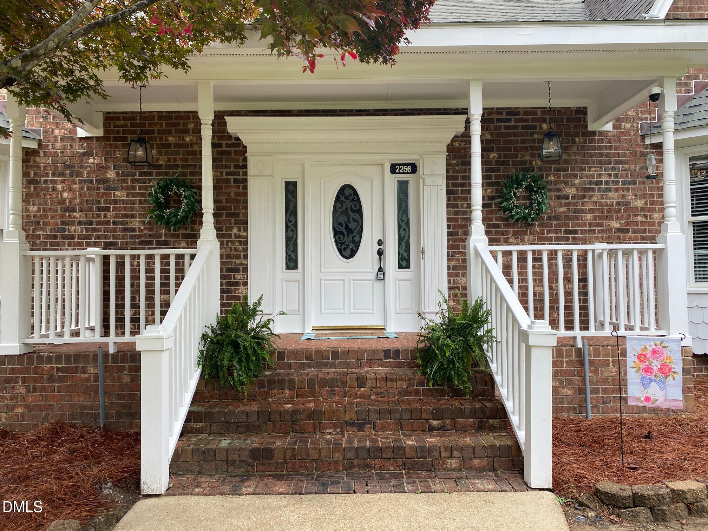
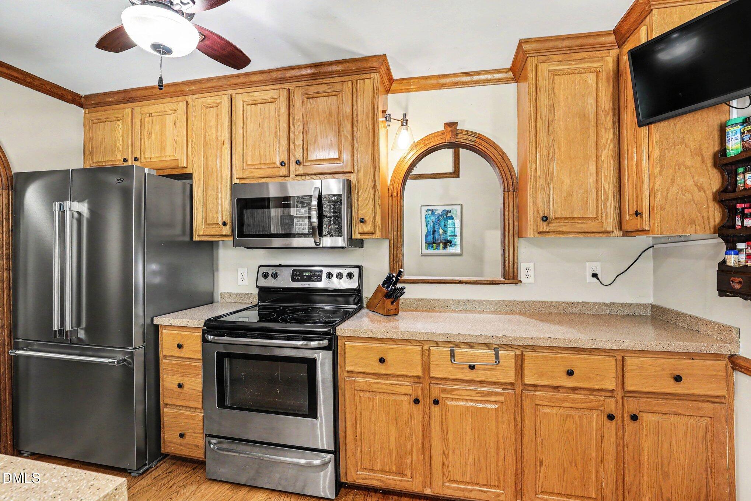
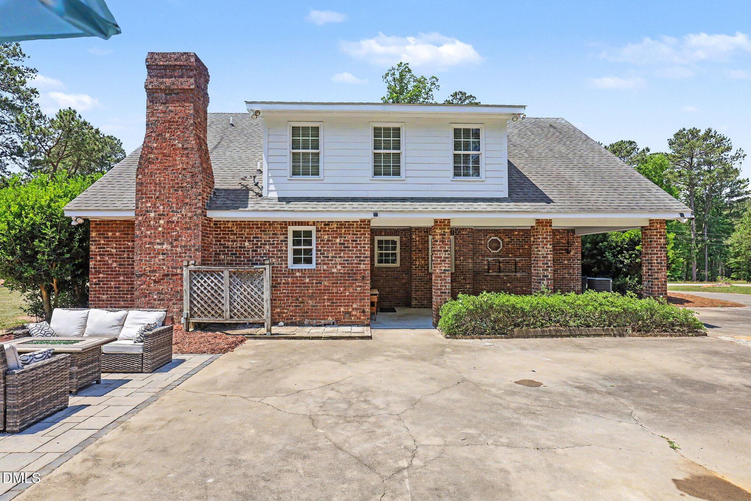
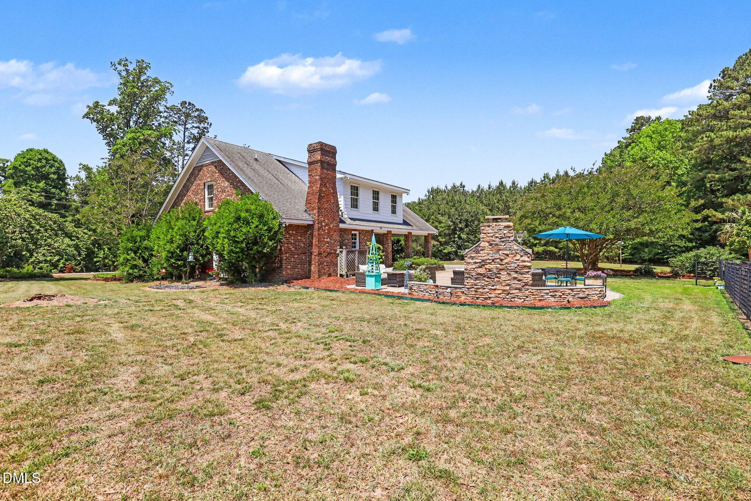
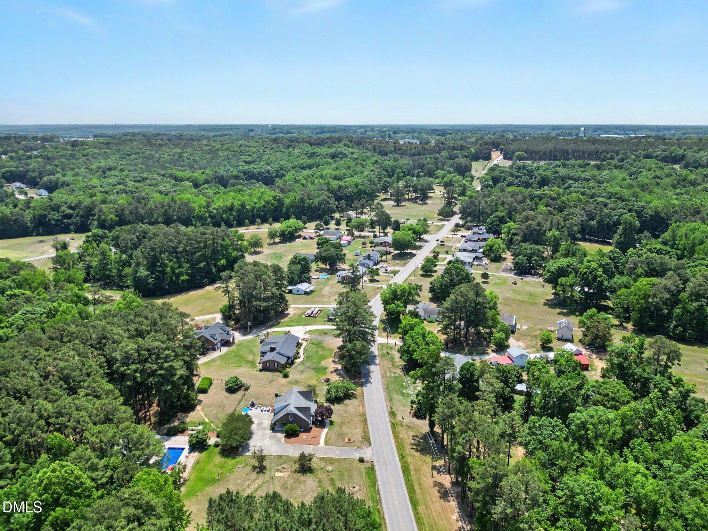
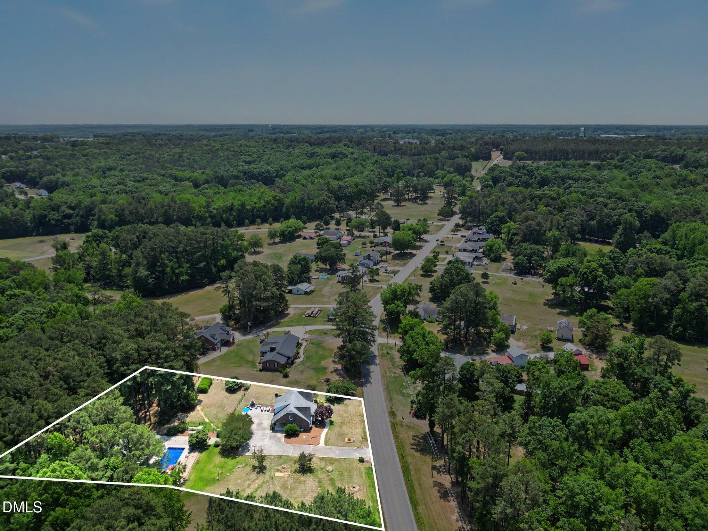
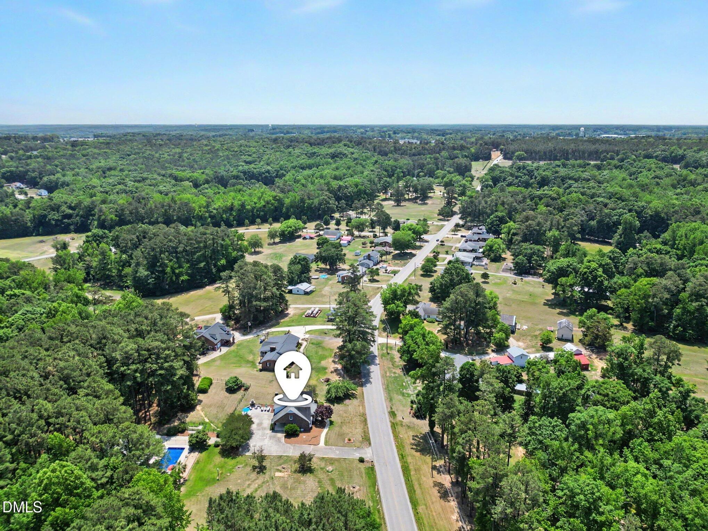
Welcome to your private MULTIGENERATIONAL retreat in the heart of Clayton! Nestled on 1.79 beautifully landscaped acres with no HOA, this well-built brick home with guest house offers the perfect blend of timeless craftsmanship, flexible living space, and outdoor amenities--all just minutes from shopping, restaurants, and an easy commute to Raleigh.

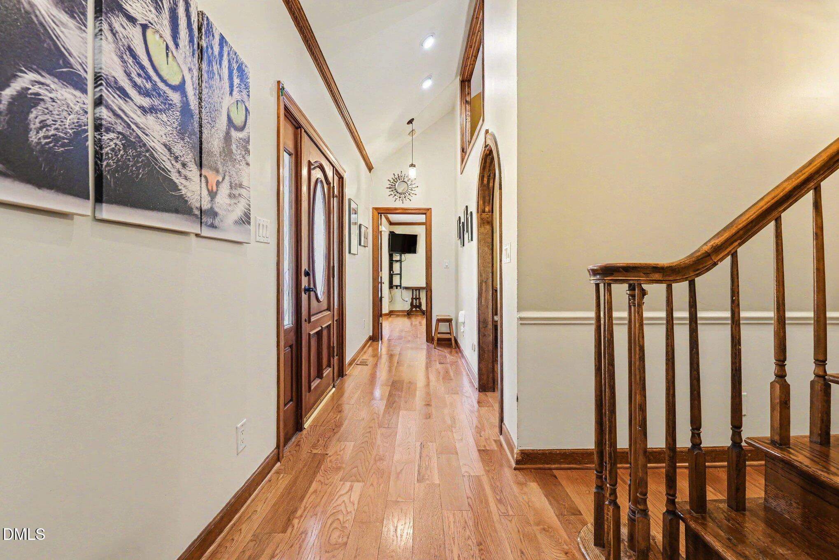
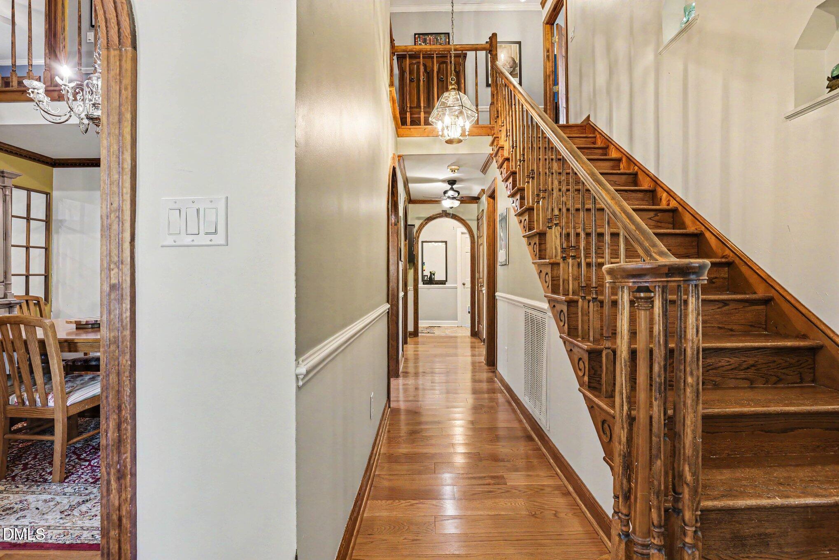
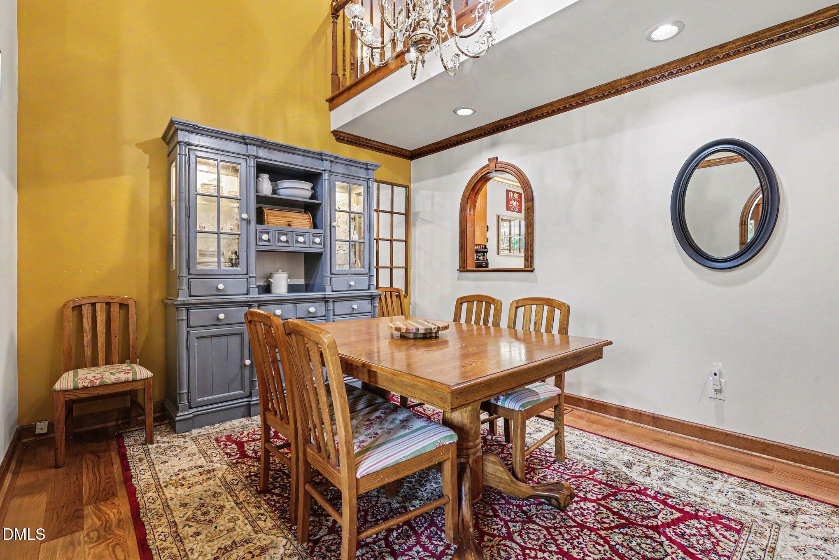
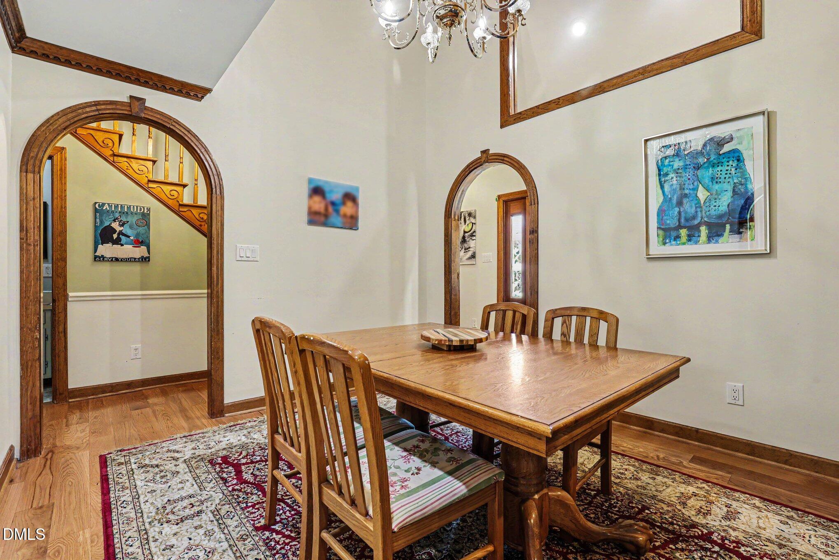
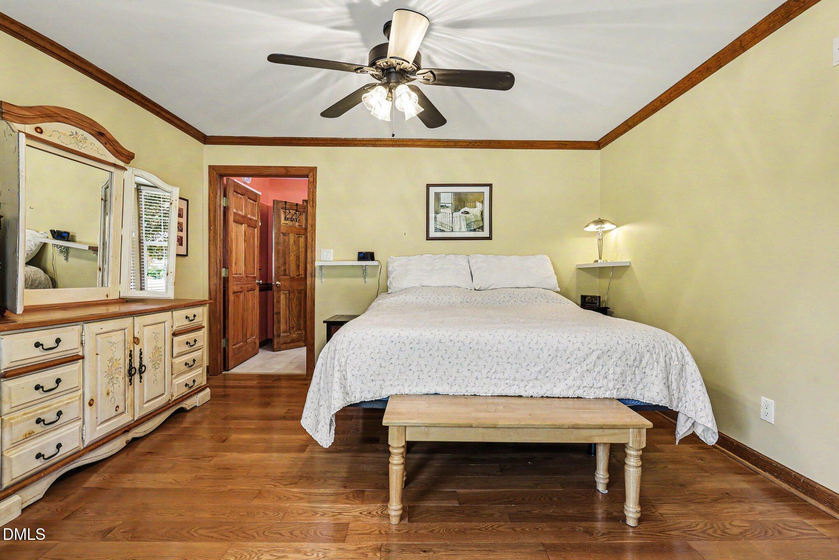
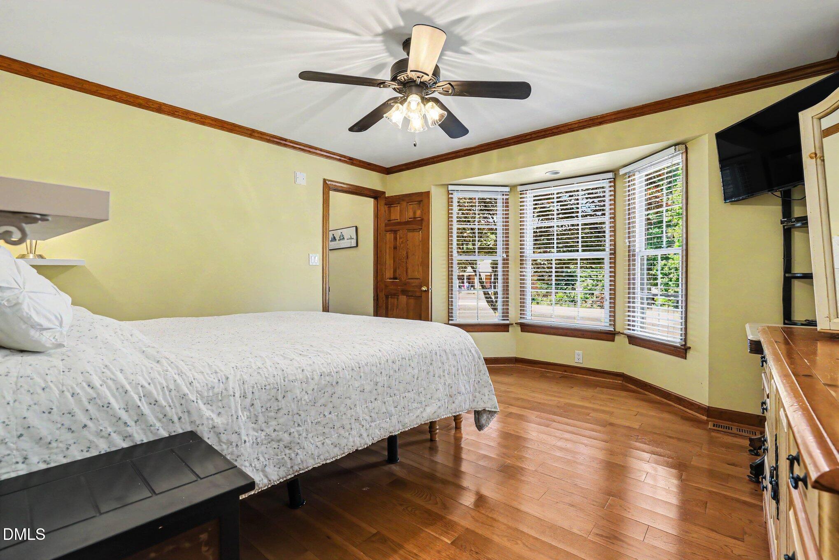
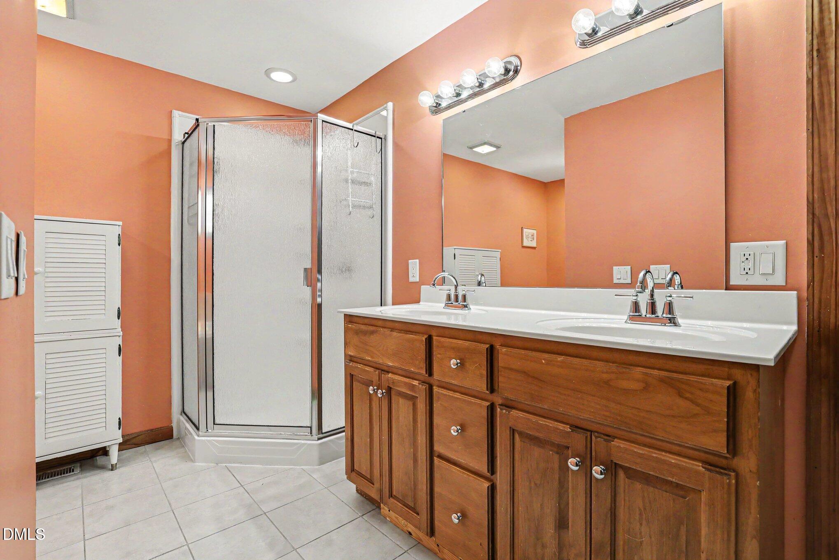
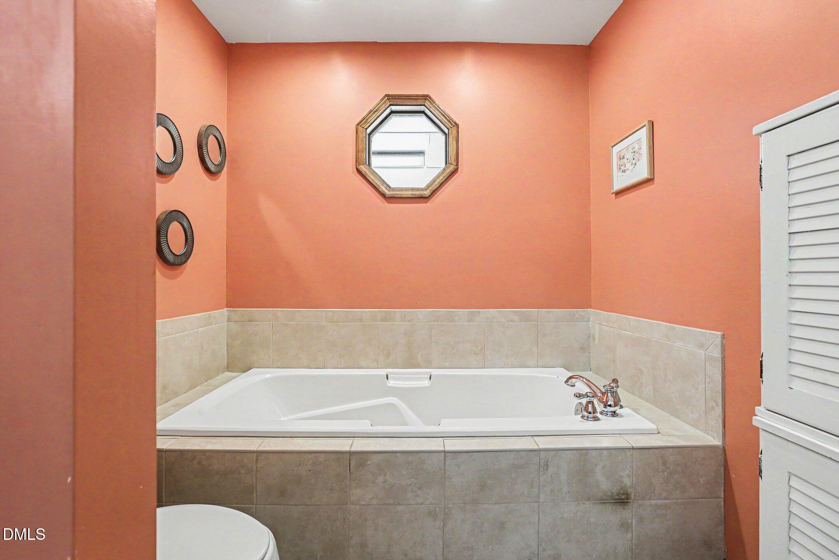
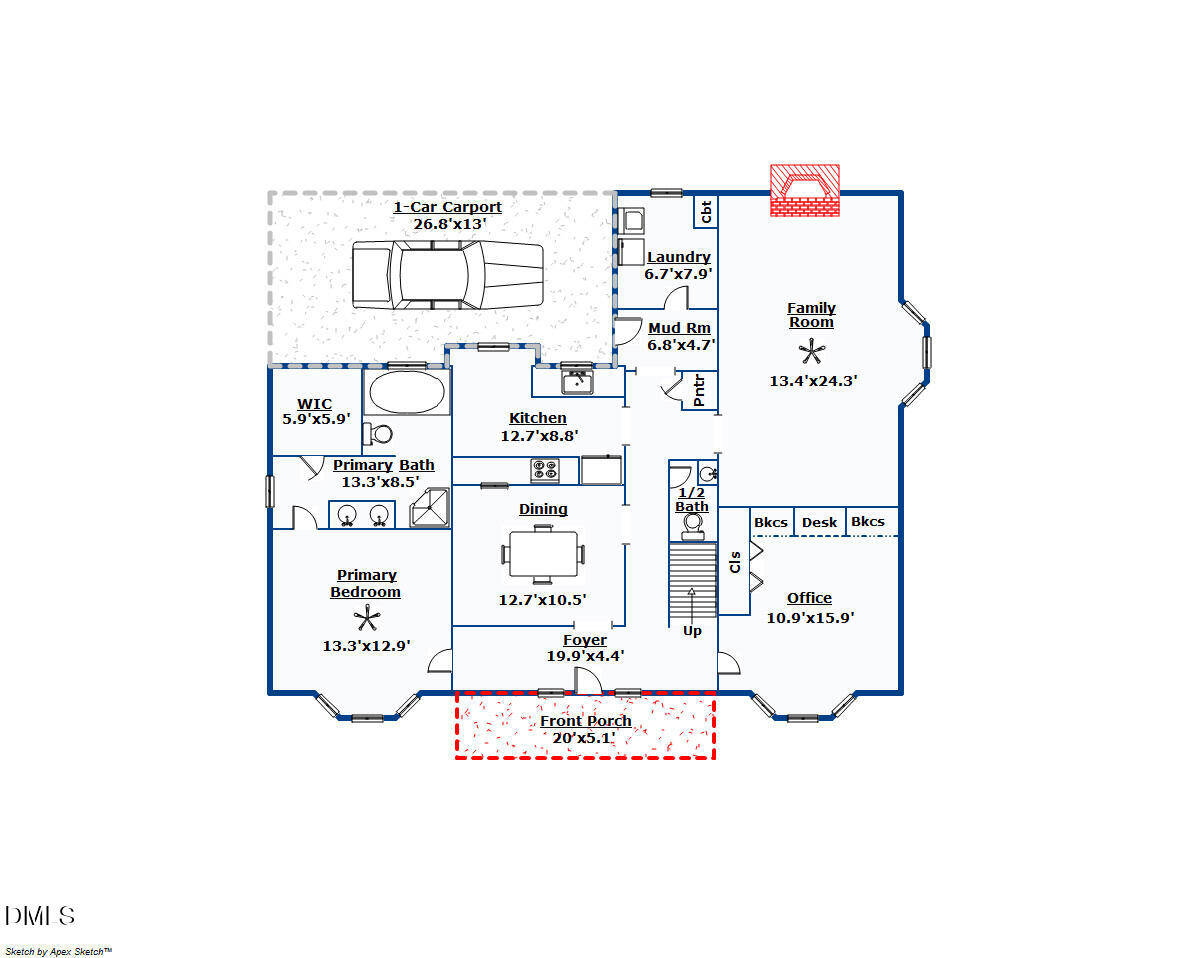
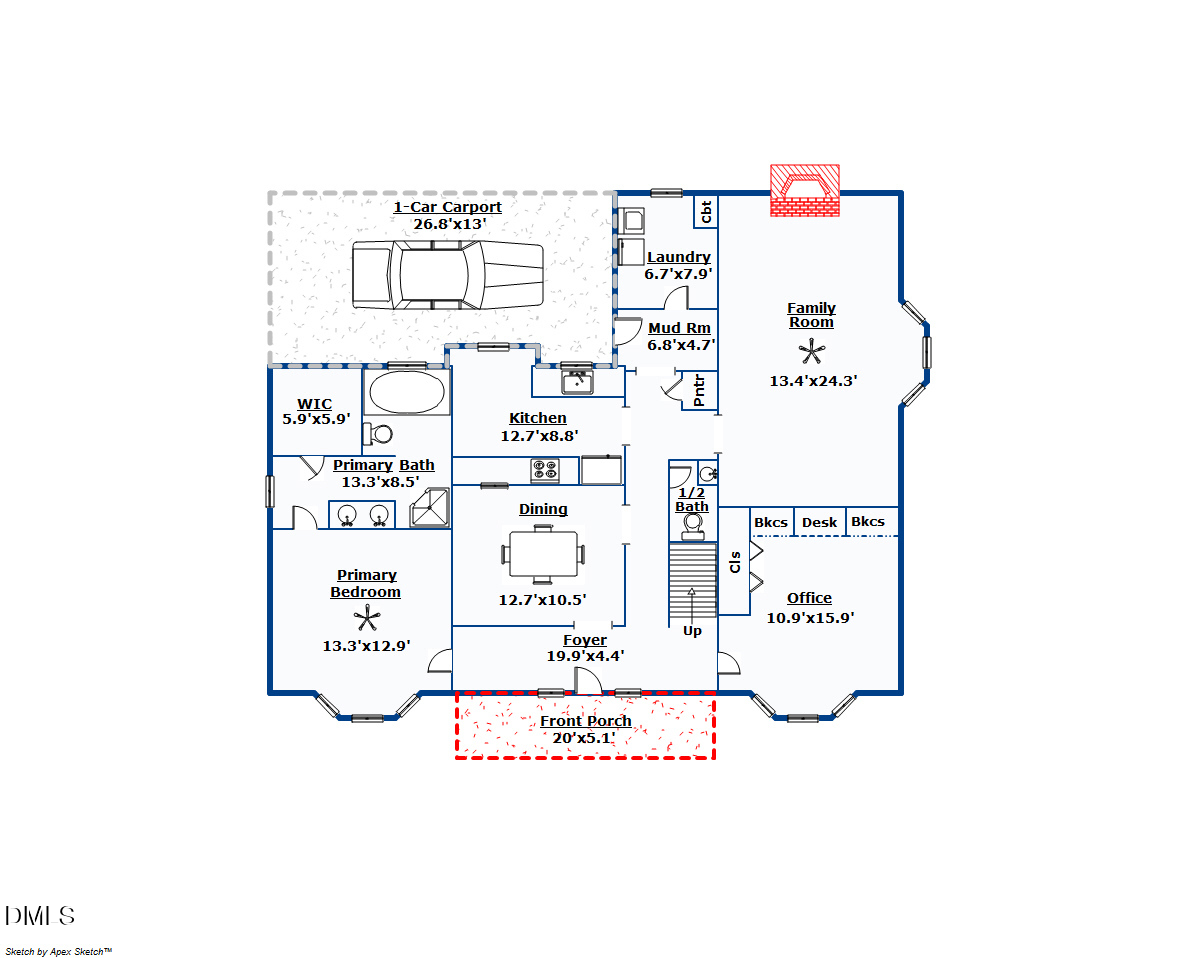
Step inside to a stunning foyer showcasing soaring cathedral ceilings, hardwood stairs, and an elegant balcony overlook that creates a grand first impression. The main level features a spacious primary suite with a beautifully updated ensuite bath, offering comfort and convenience for everyday living.

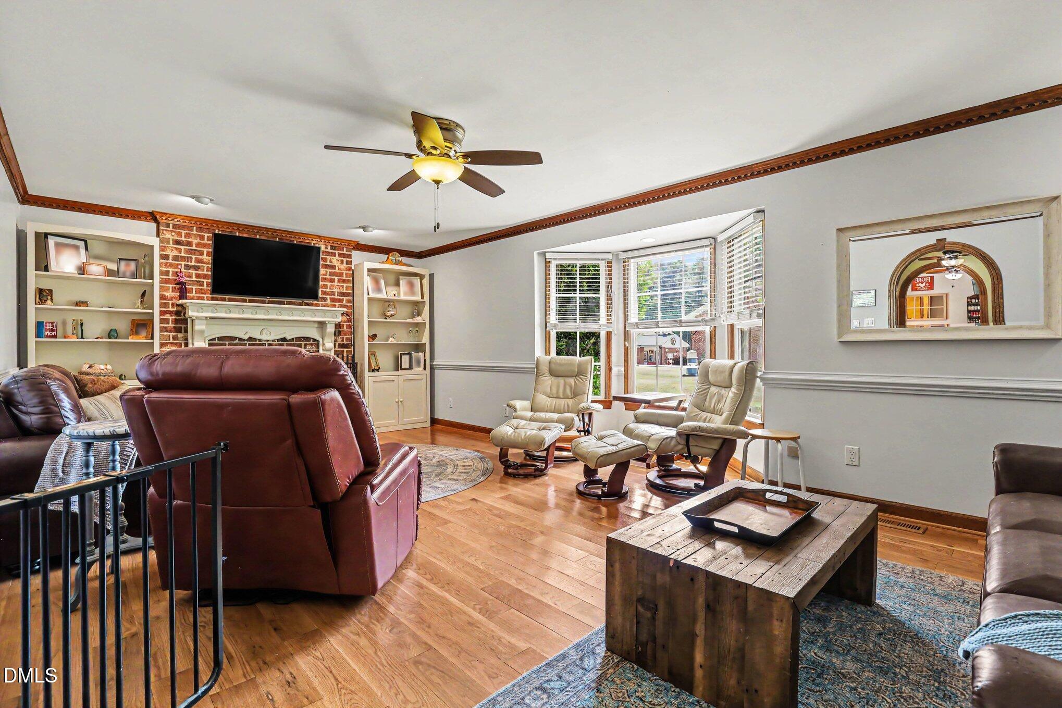
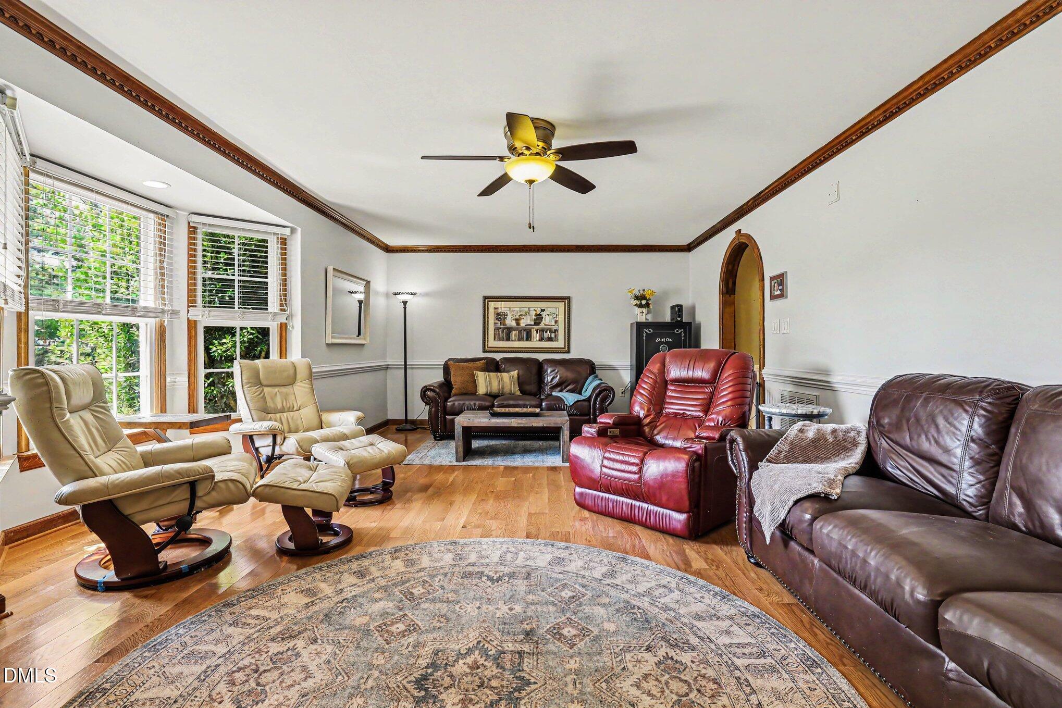
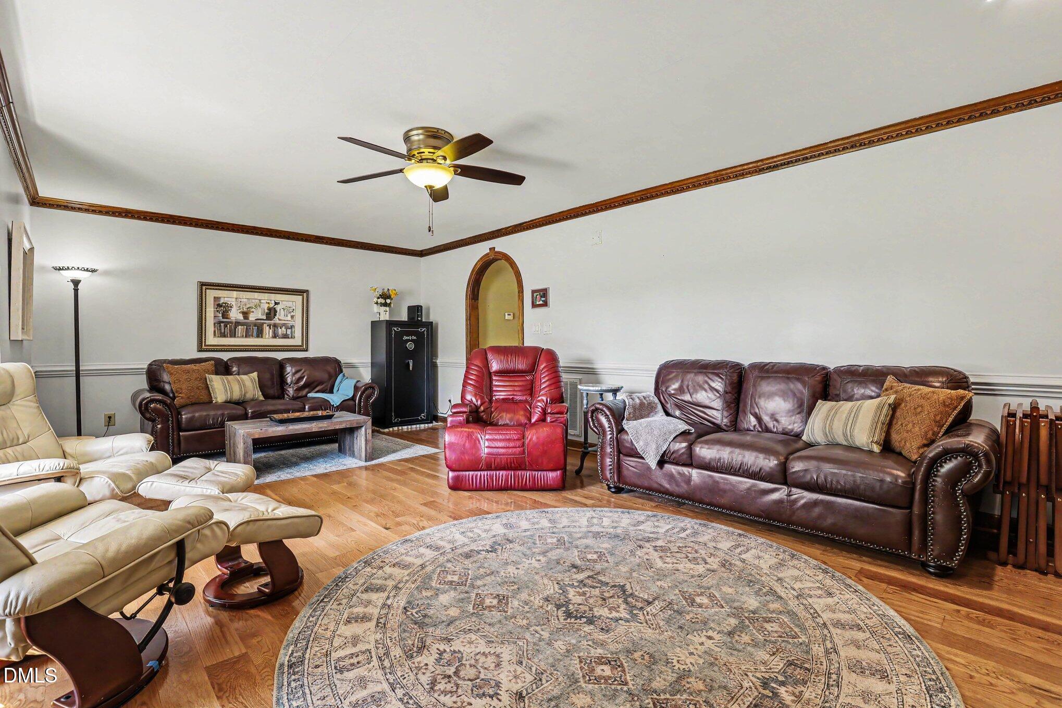
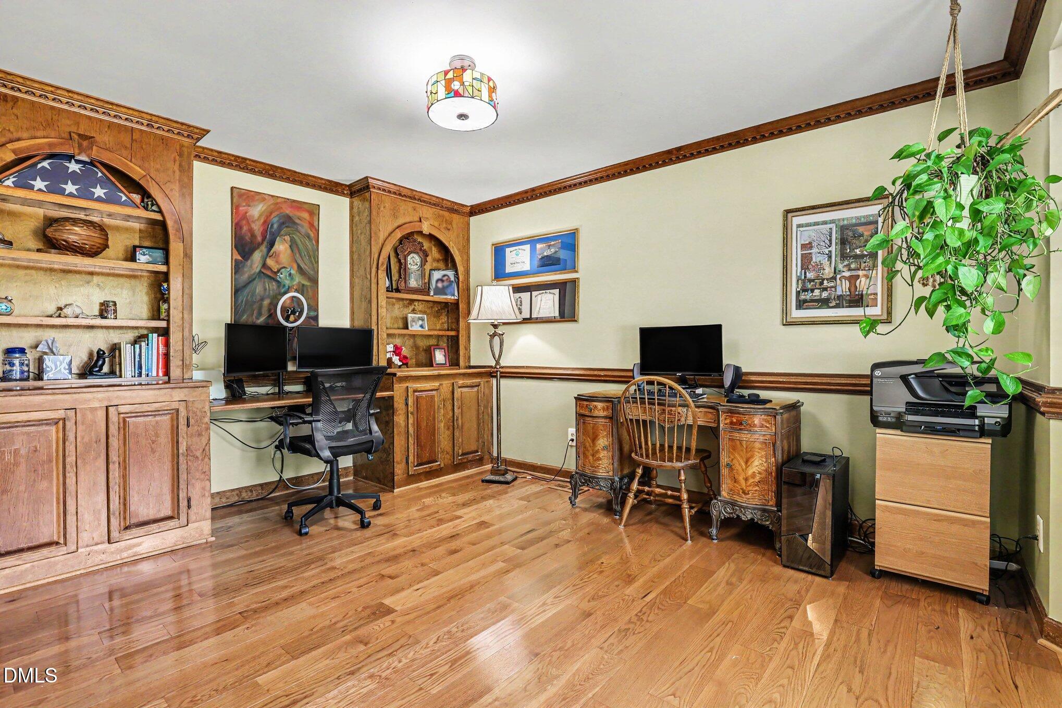
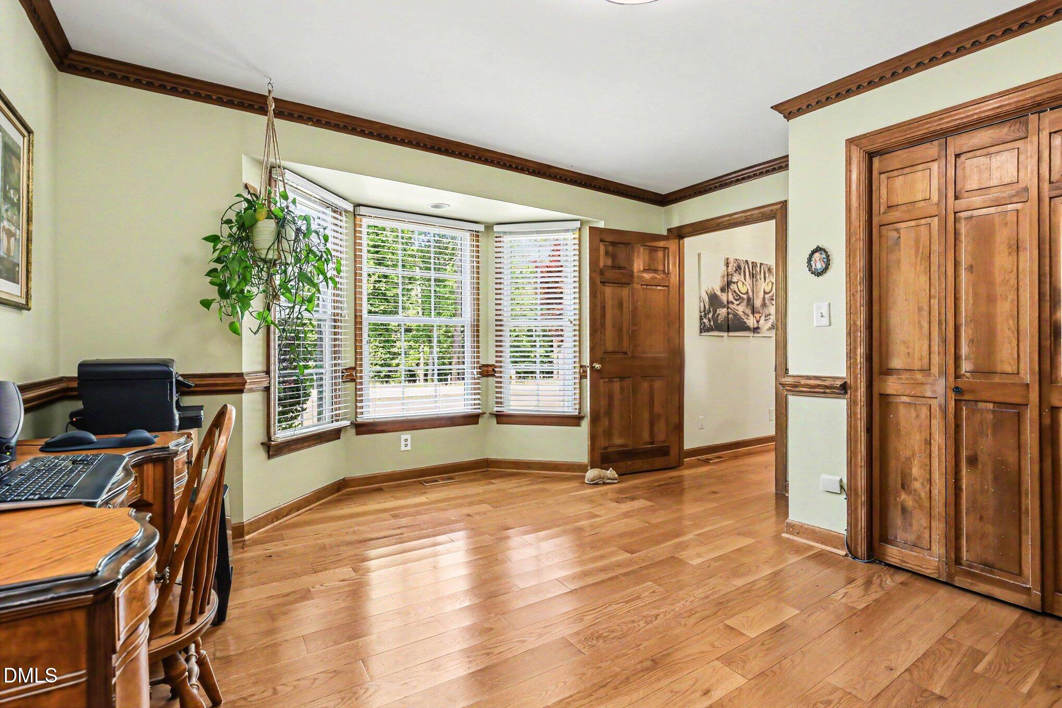
Working from home is a dream in the dedicated study complete with custom built-in bookcases and a large bay window overlooking the grounds. The private family room is warm and inviting with custom shelving flanking a natural wood-burning fireplace, and another oversized bay window that fills the space with natural light and scenic views of the side yard.

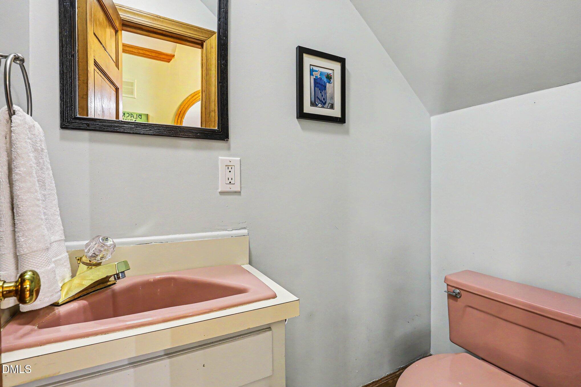
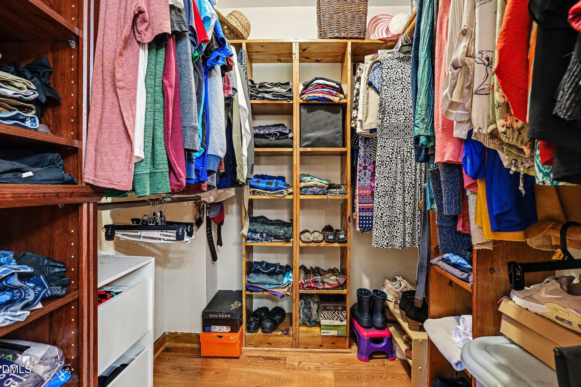
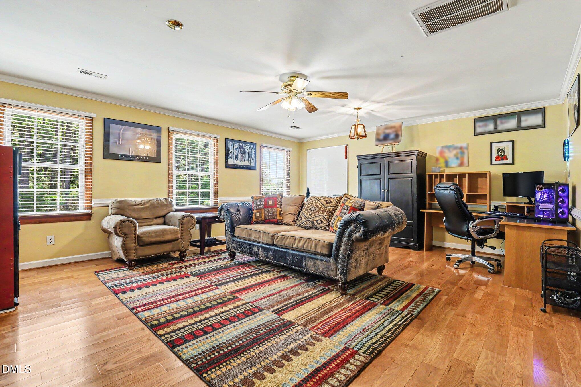
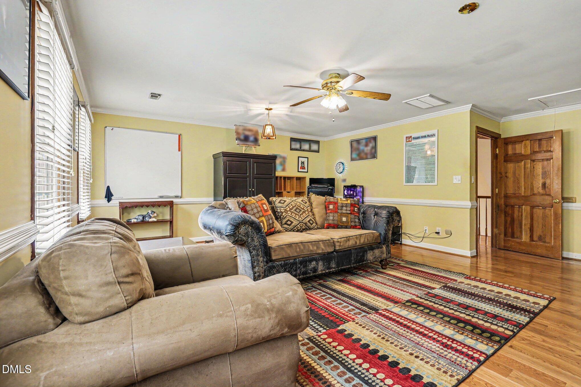
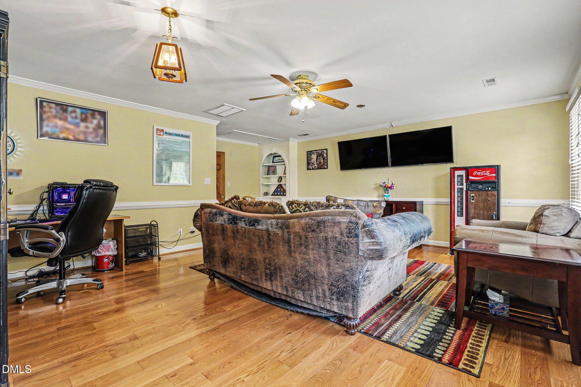
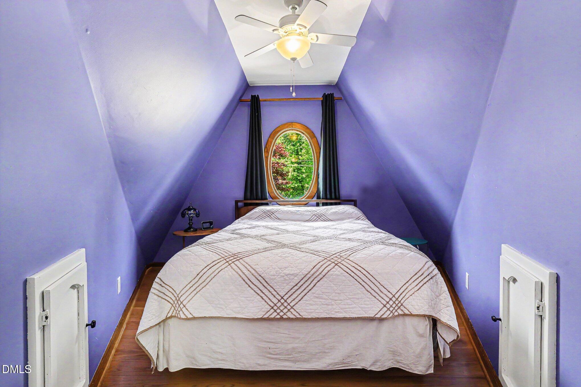
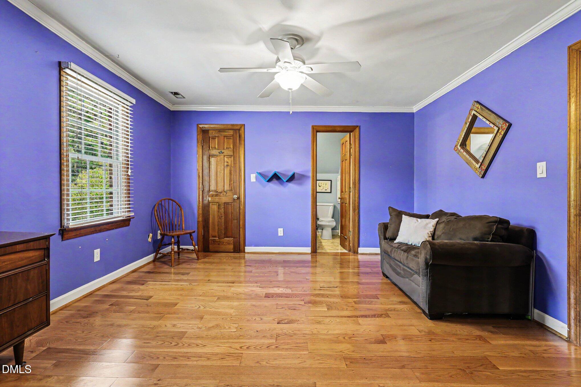
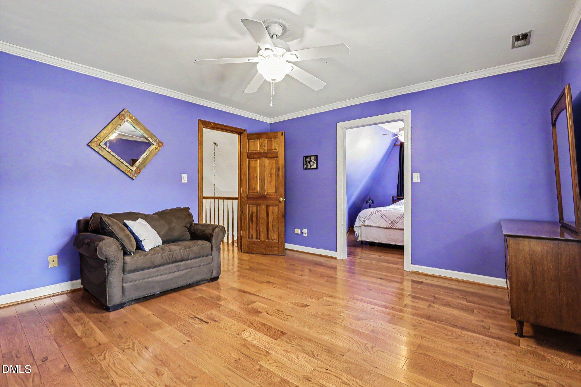
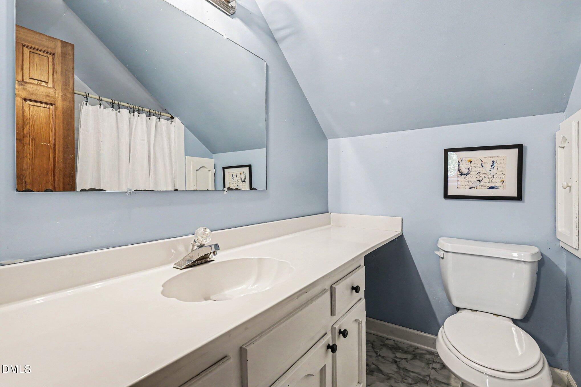
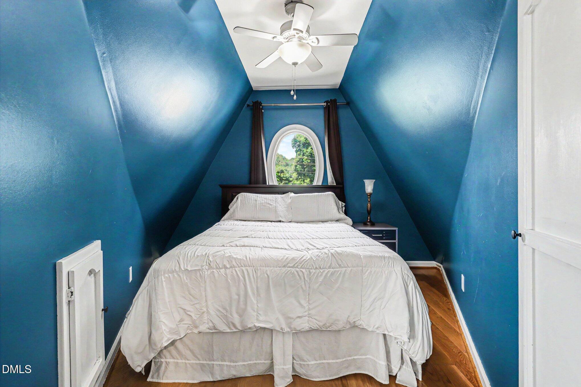
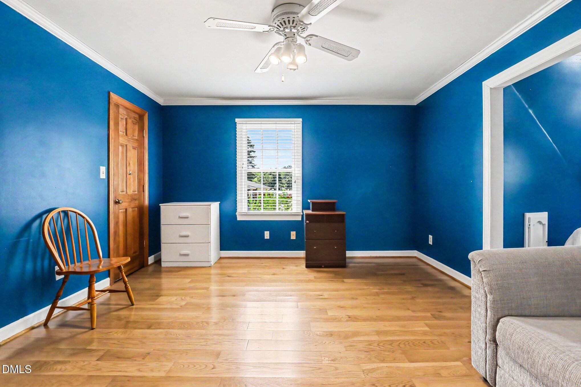
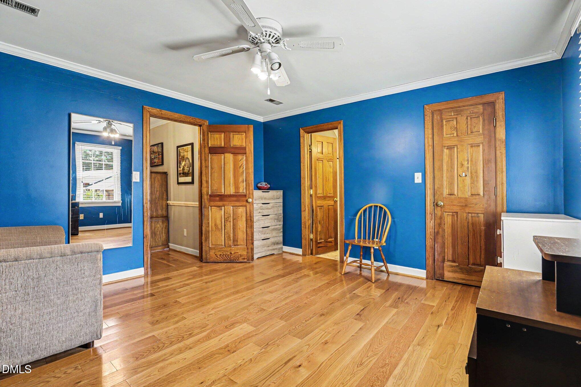
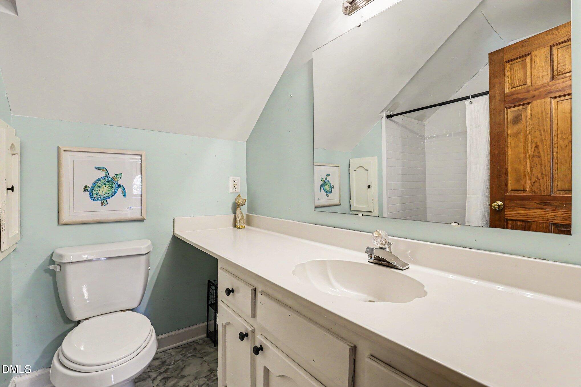
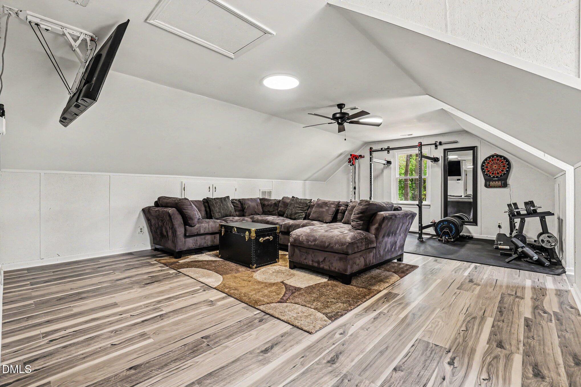
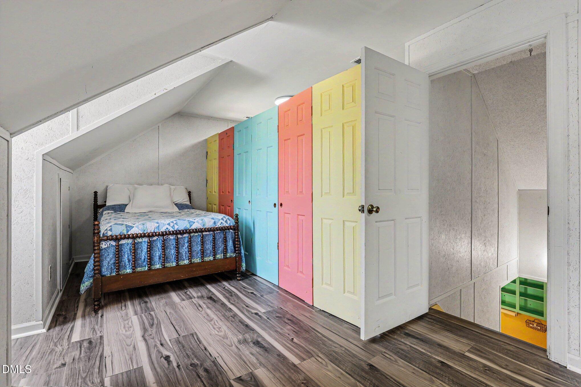
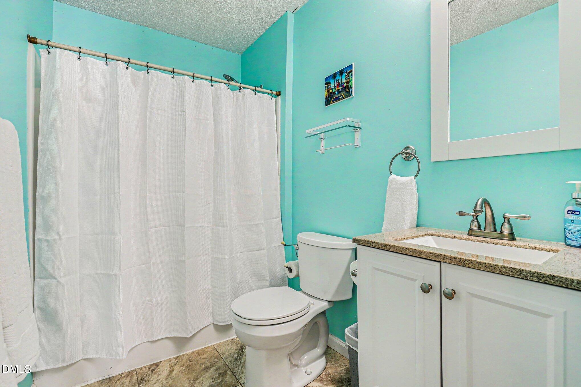
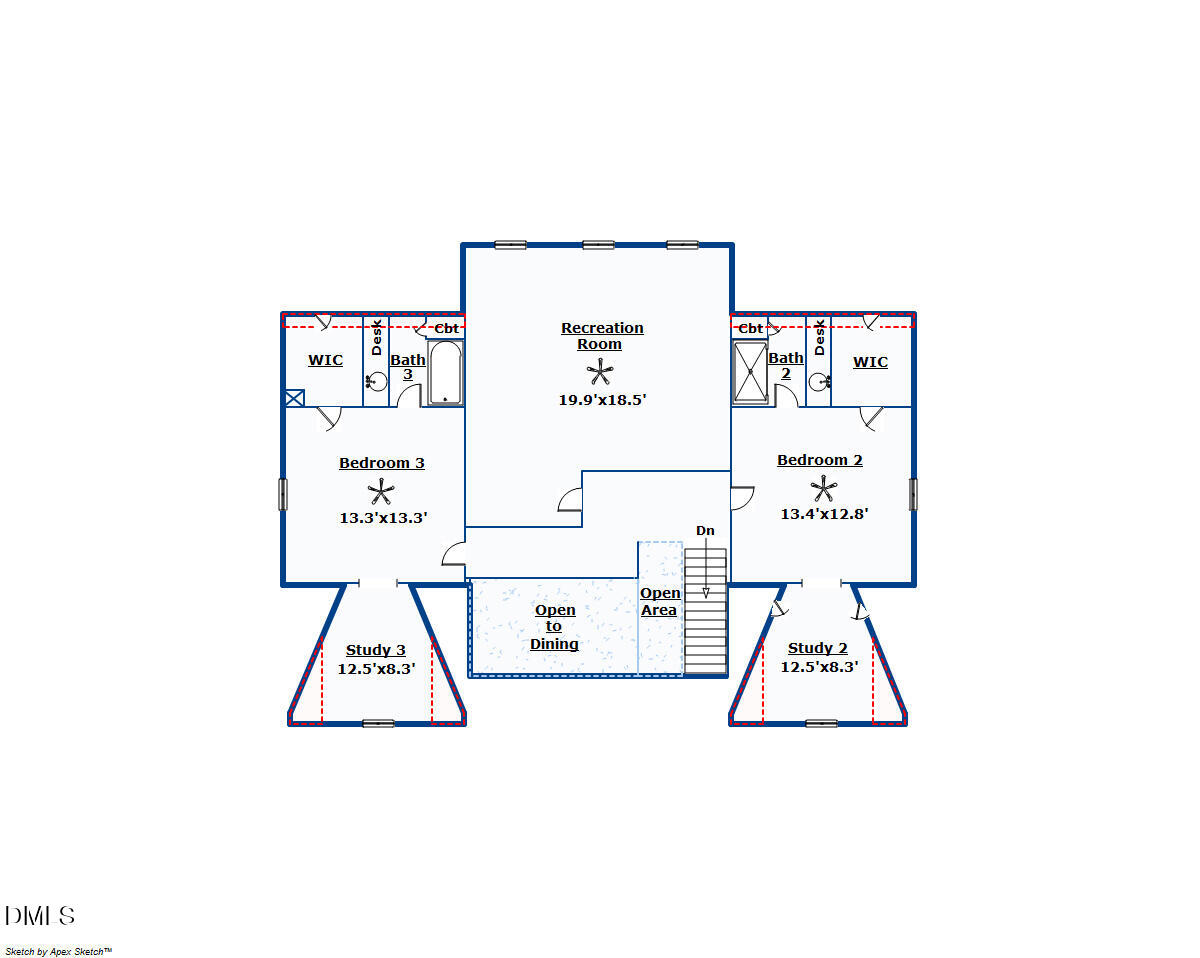
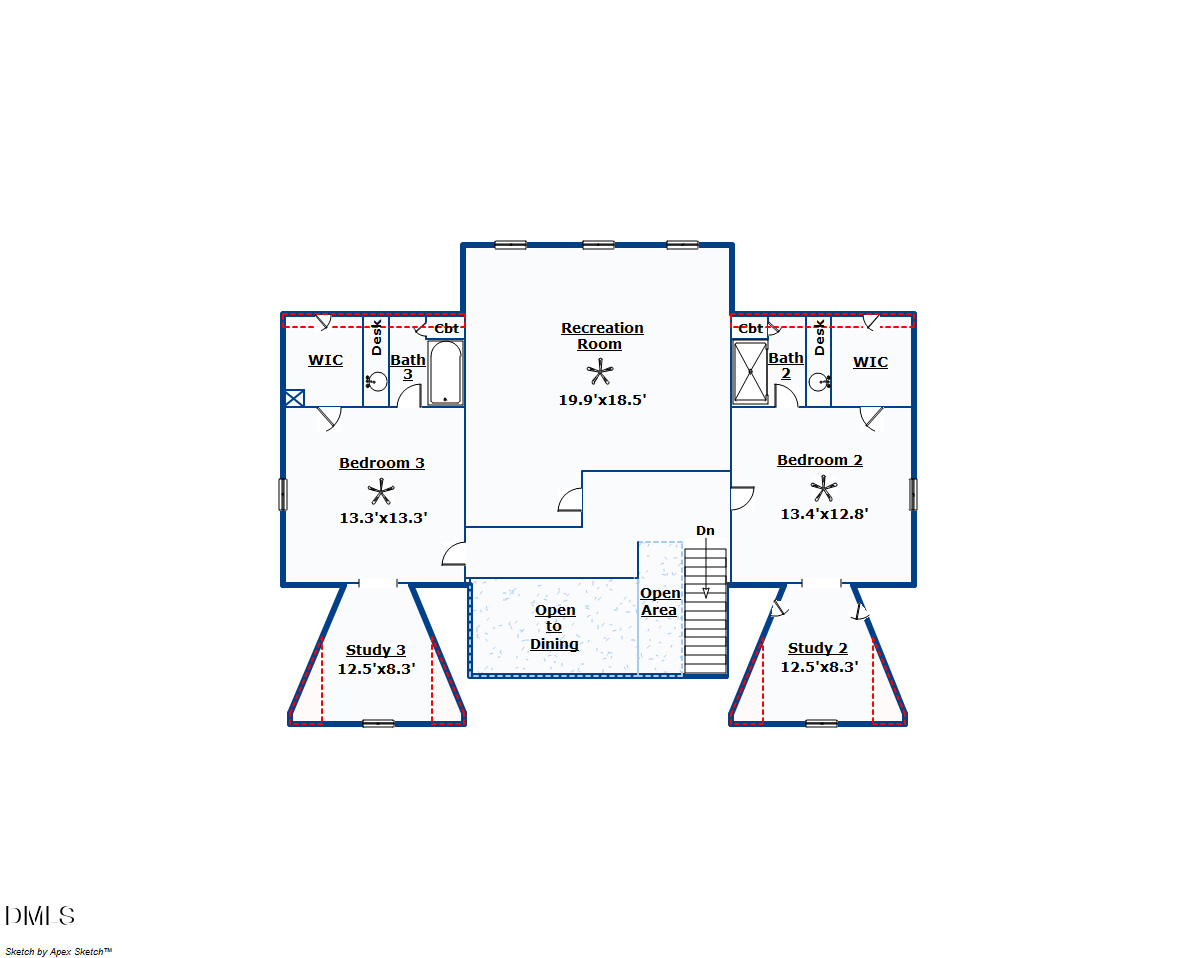
Upstairs, two generously sized guest suites each offer private sitting rooms, walk-in closets, and their own baths with remodeled tub/ shower combos, creating exceptional comfort and privacy for family or guests. A large bonus room provides endless possibilities for recreation, hobbies, or additional living space.

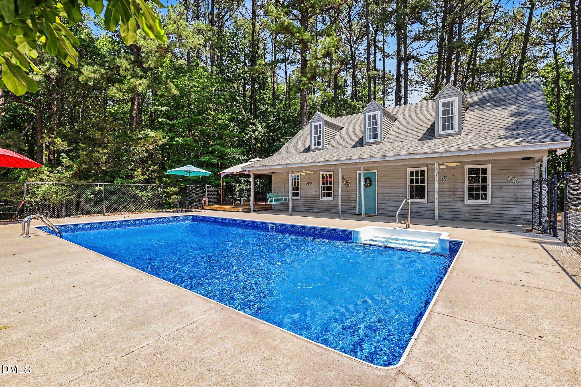
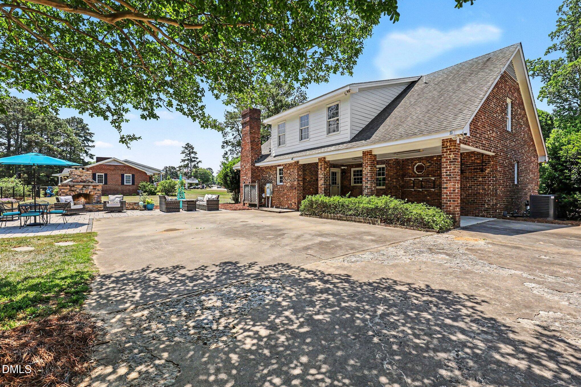
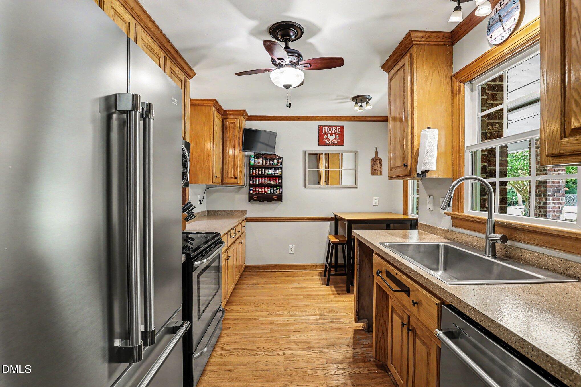
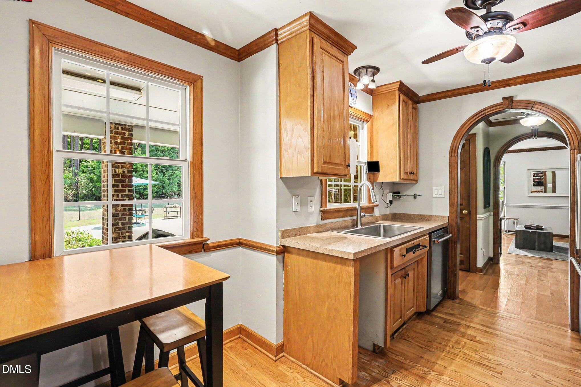
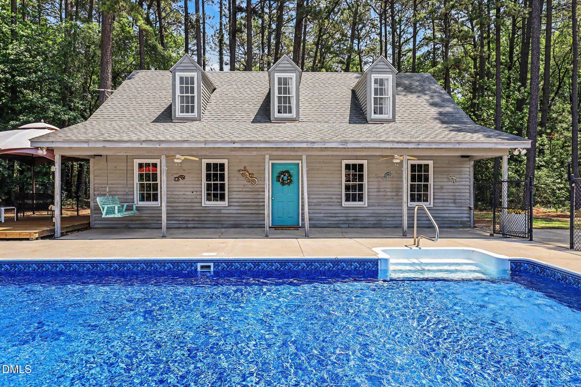
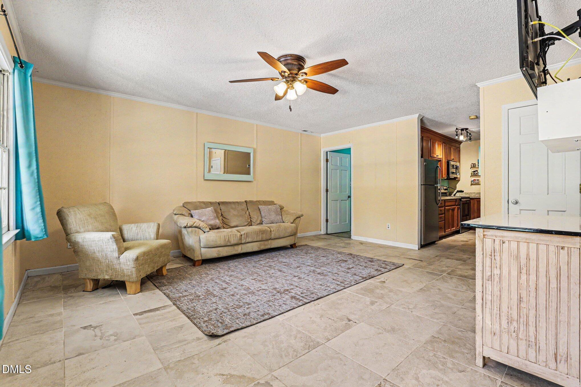
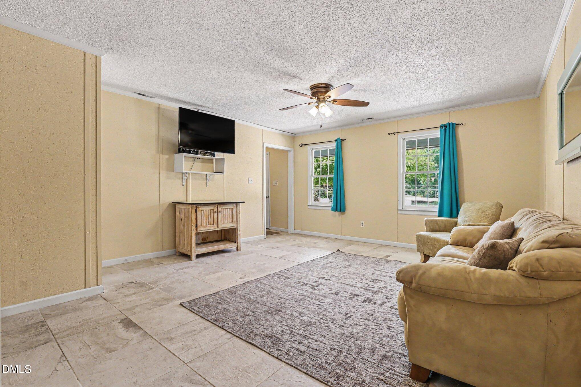
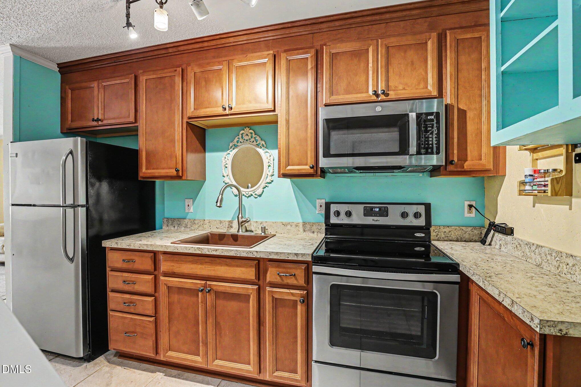
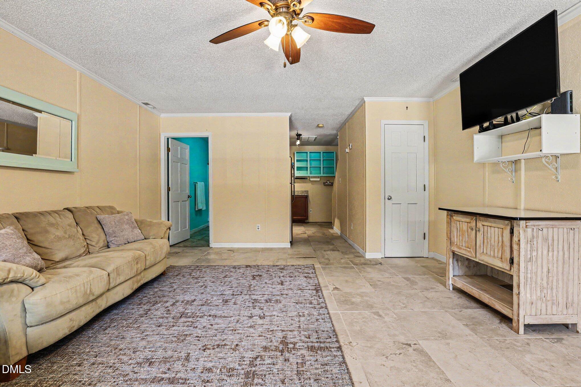
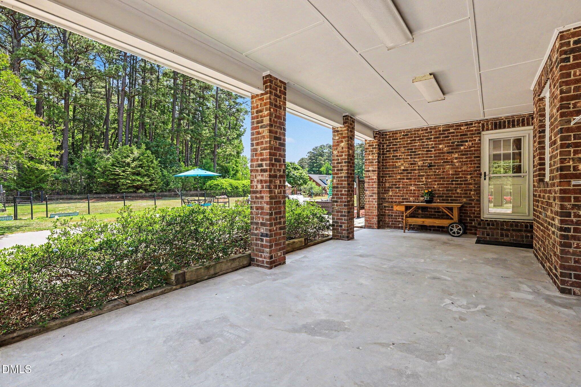
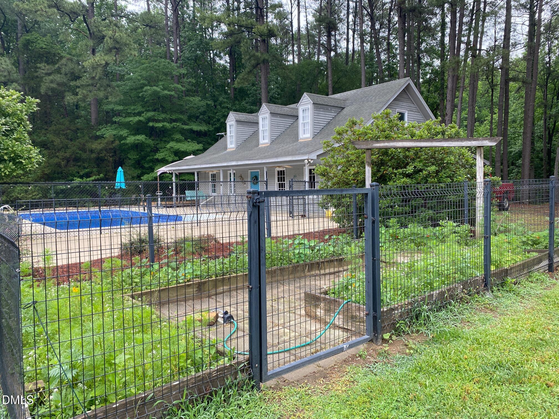
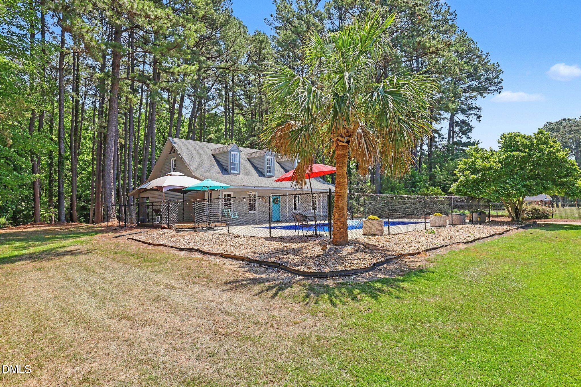
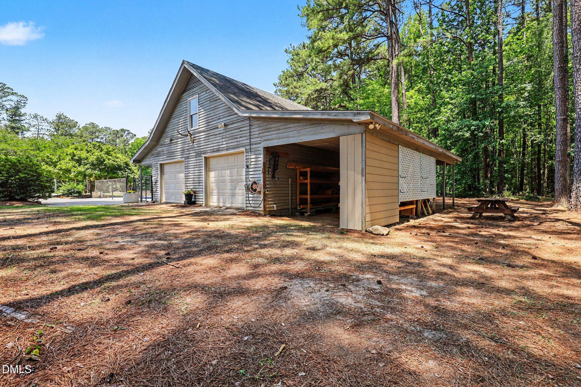
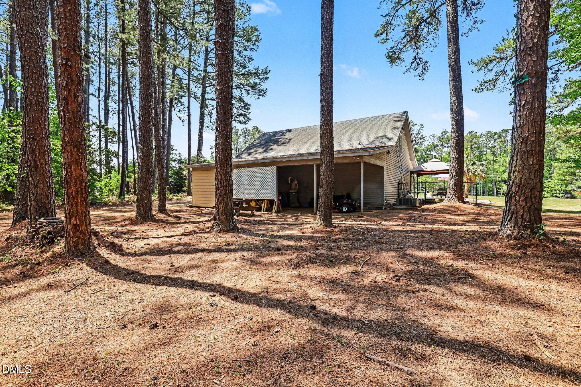
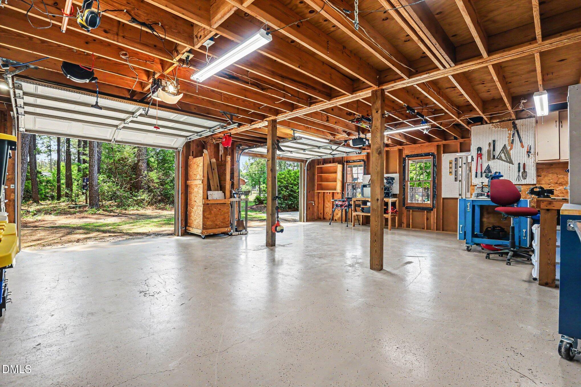
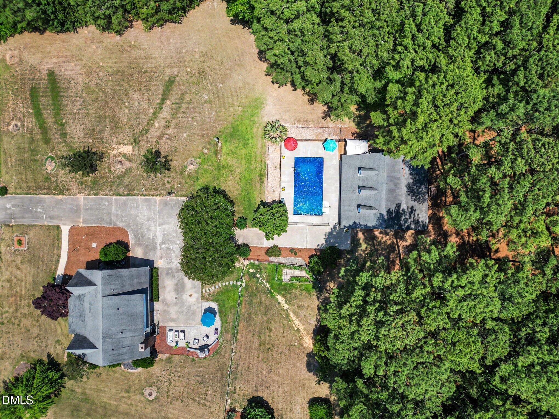
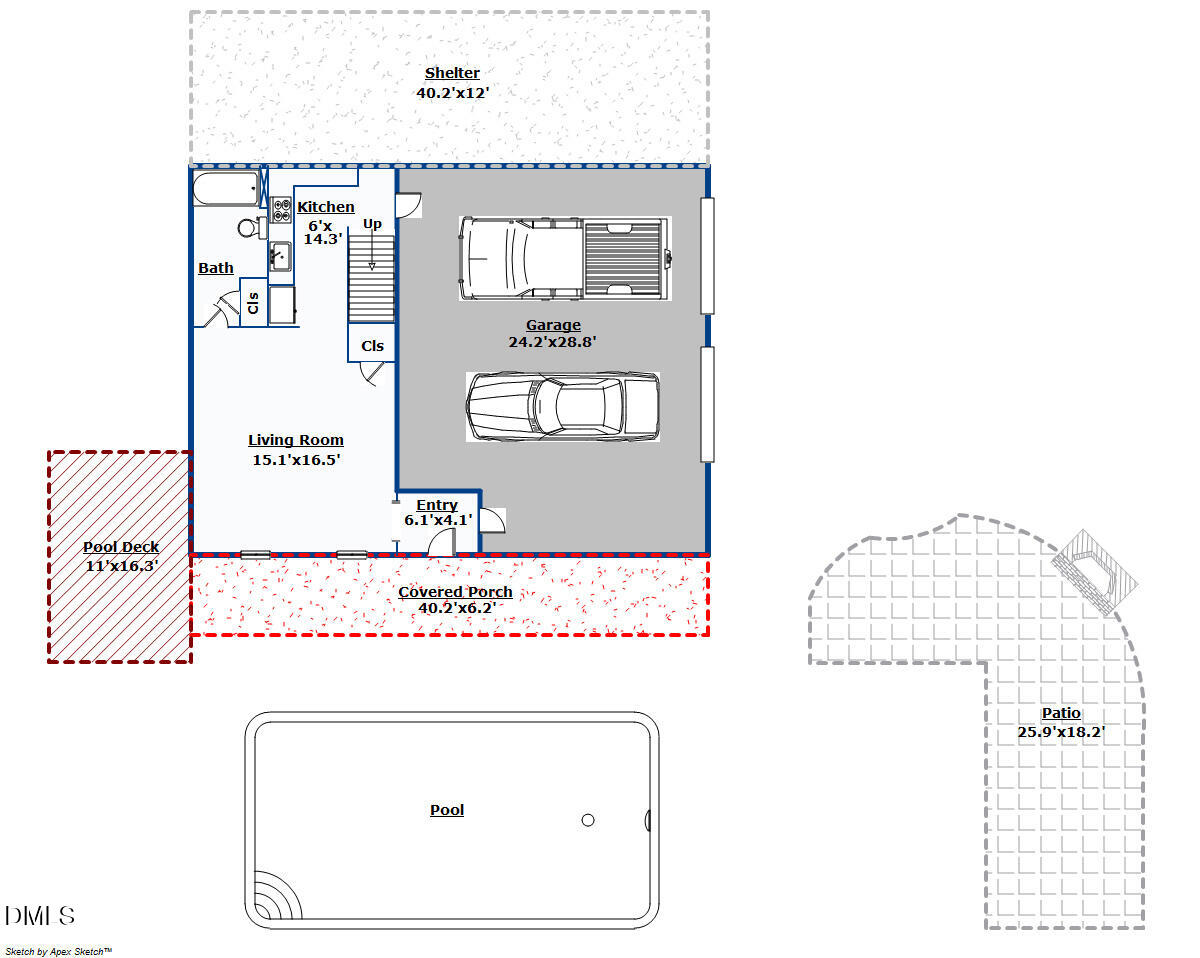
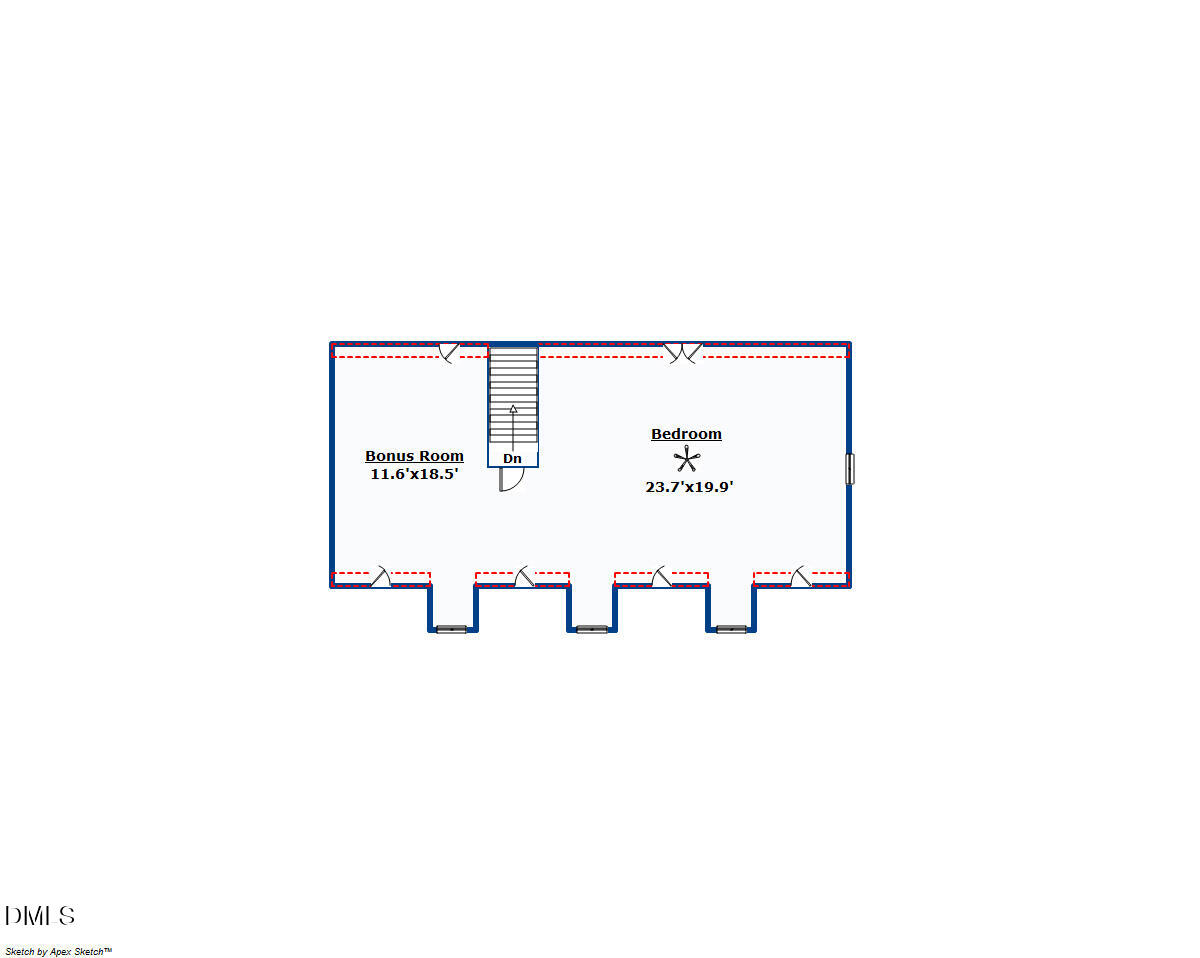
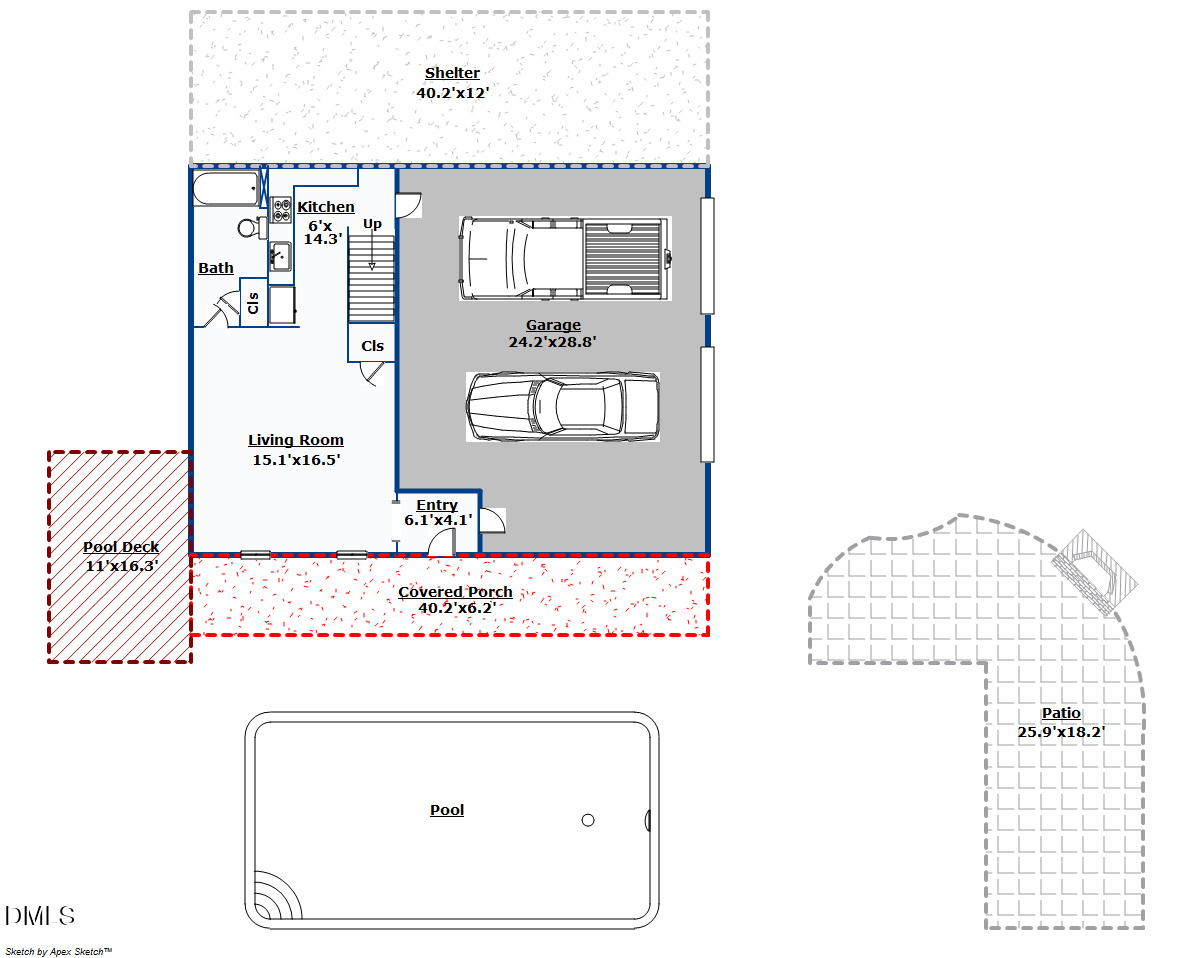
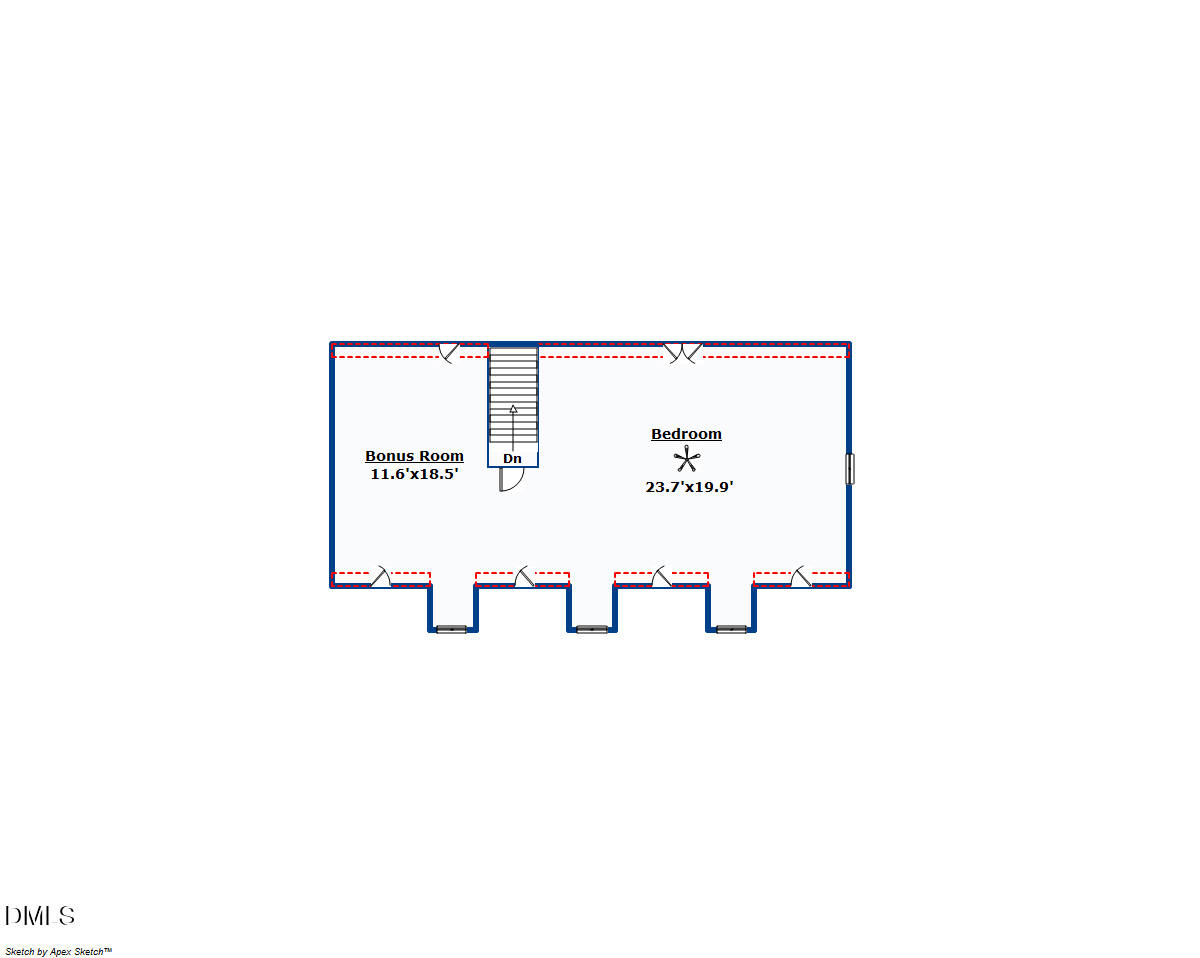
The detached guest/ pool house offers incredible MULTIGENERATIONAL living potential with a full kitchen, family room, bedroom, bath, bonus room, two-car garage, and covered carport ideal for UTVs, lawn equipment, or additional storage.

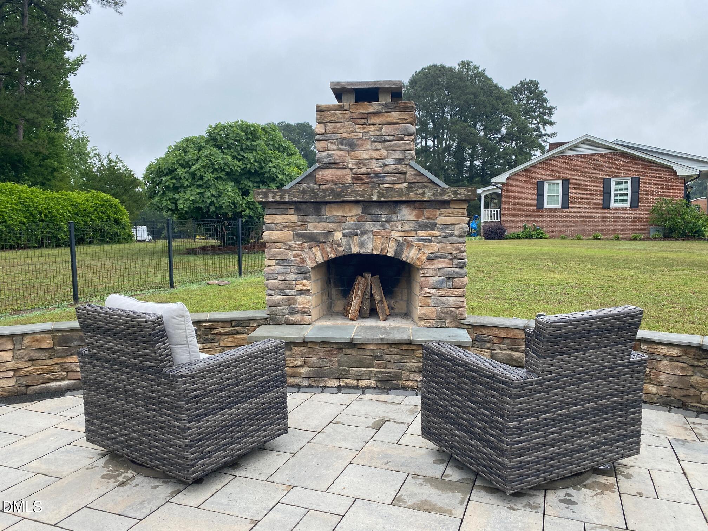
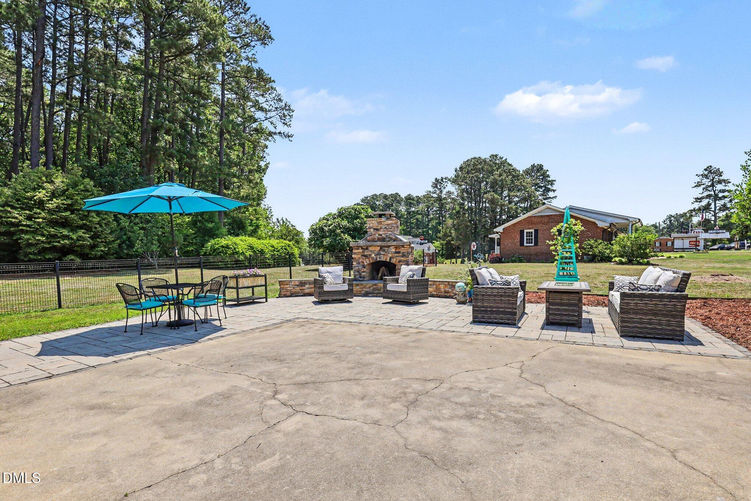
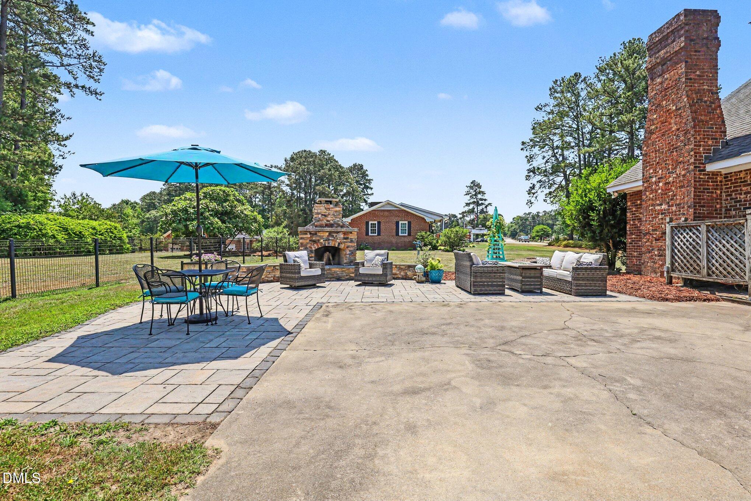
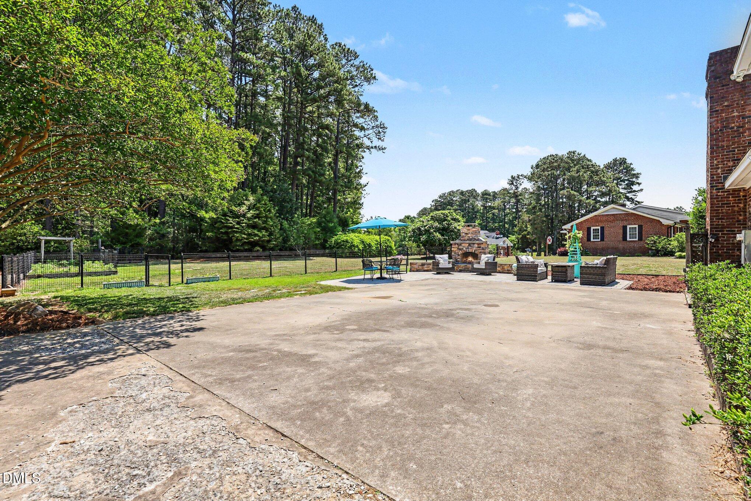
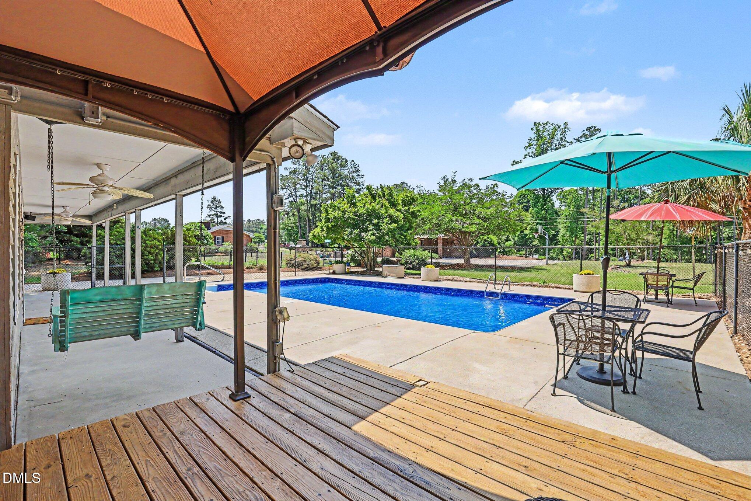
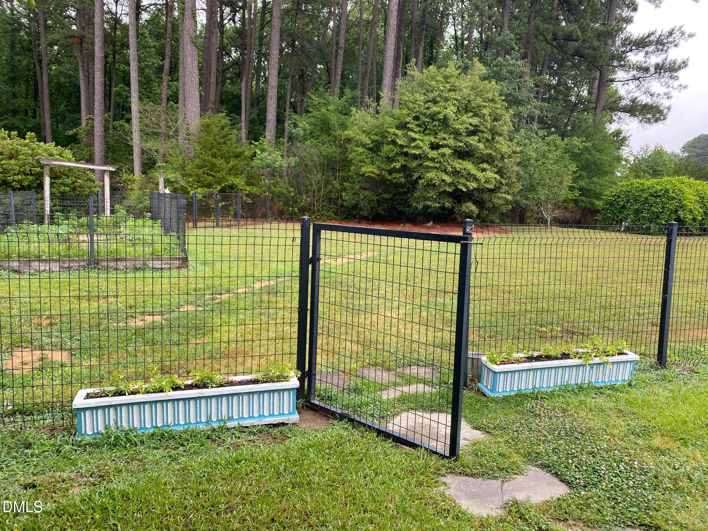
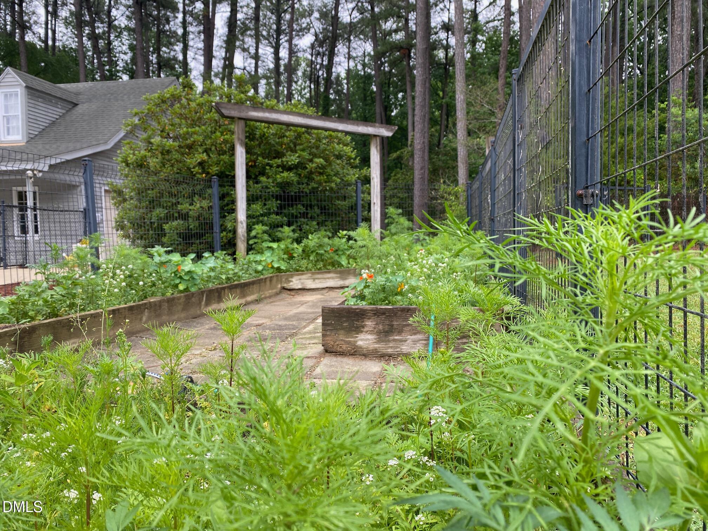
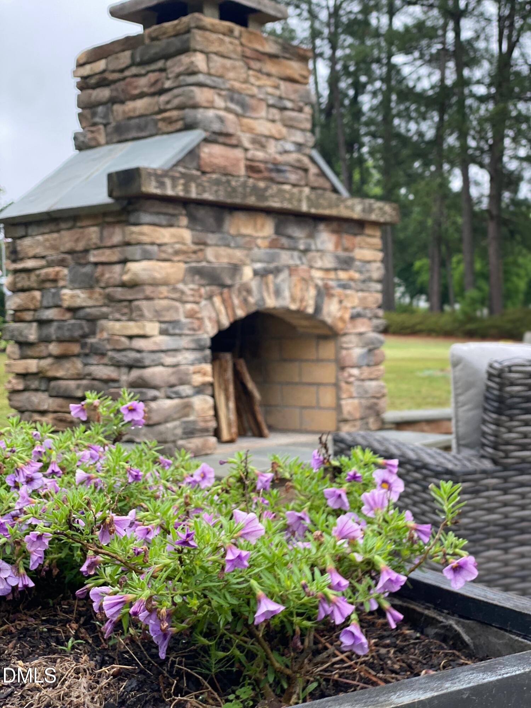
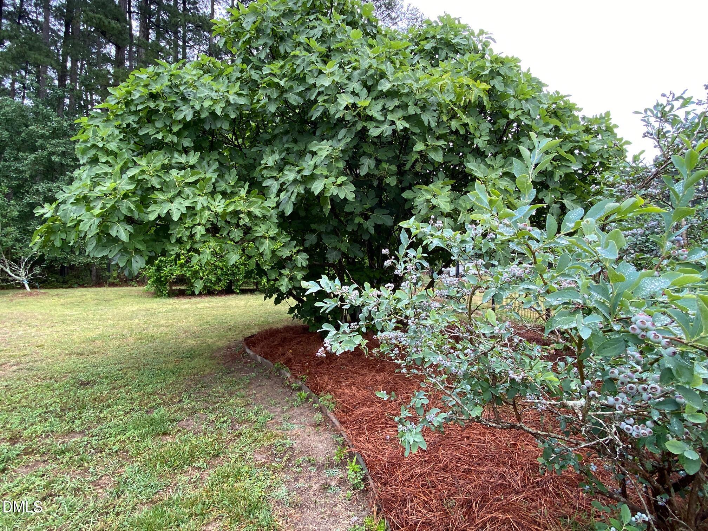
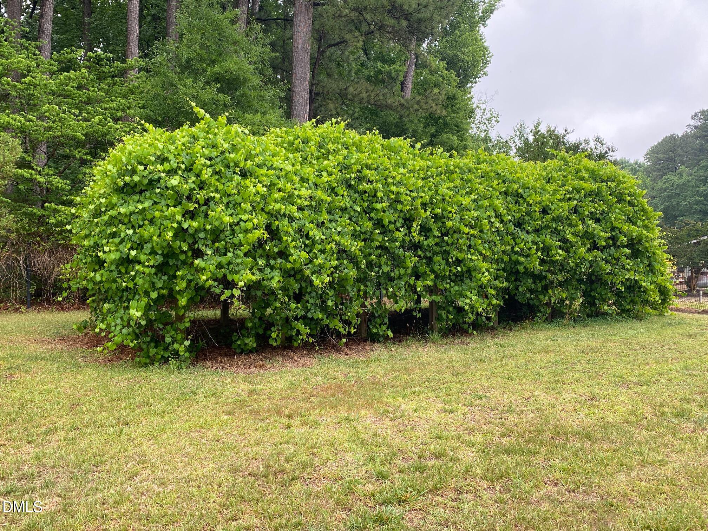
Outdoor living truly sets this property apart. Entertain year-round on the custom stone patio featuring a wood-burning stone fireplace or relax beside the beautiful saltwater pool with a brand-new liner installed in May 2026. Enjoy sunny afternoons on the sundeck or gather with friends under the gazebo for outdoor dining and picnics. The fenced area is perfect for fur babies, while raised garden beds, grapevines, blueberry bushes, a fig tree, and room for chickens make this property a true homesteader's haven.

Rarely does a property combine this much privacy, character, flexibility, and convenience--all within the town of Clayton. It is a must see!

3
beds

5
baths

2,883 Sq.Ft. LIVING AREA

1.79 Acres lot

Dustin Bennett

Dustin Bennett

Features & Amenities

Interior

  • total bedrooms3
  • Total bathrooms5
  • full bathrooms4
  • half bathroom1
  • Laundry room Laundry Room, Main Level
  • Flooring Hardwood, Vinyl, Tile
  • Fireplace Family Room, Fire Pit, Raised Hearth, Stone, Wood Burning
  • APPLIANCES Dishwasher, Electric Range, Microwave
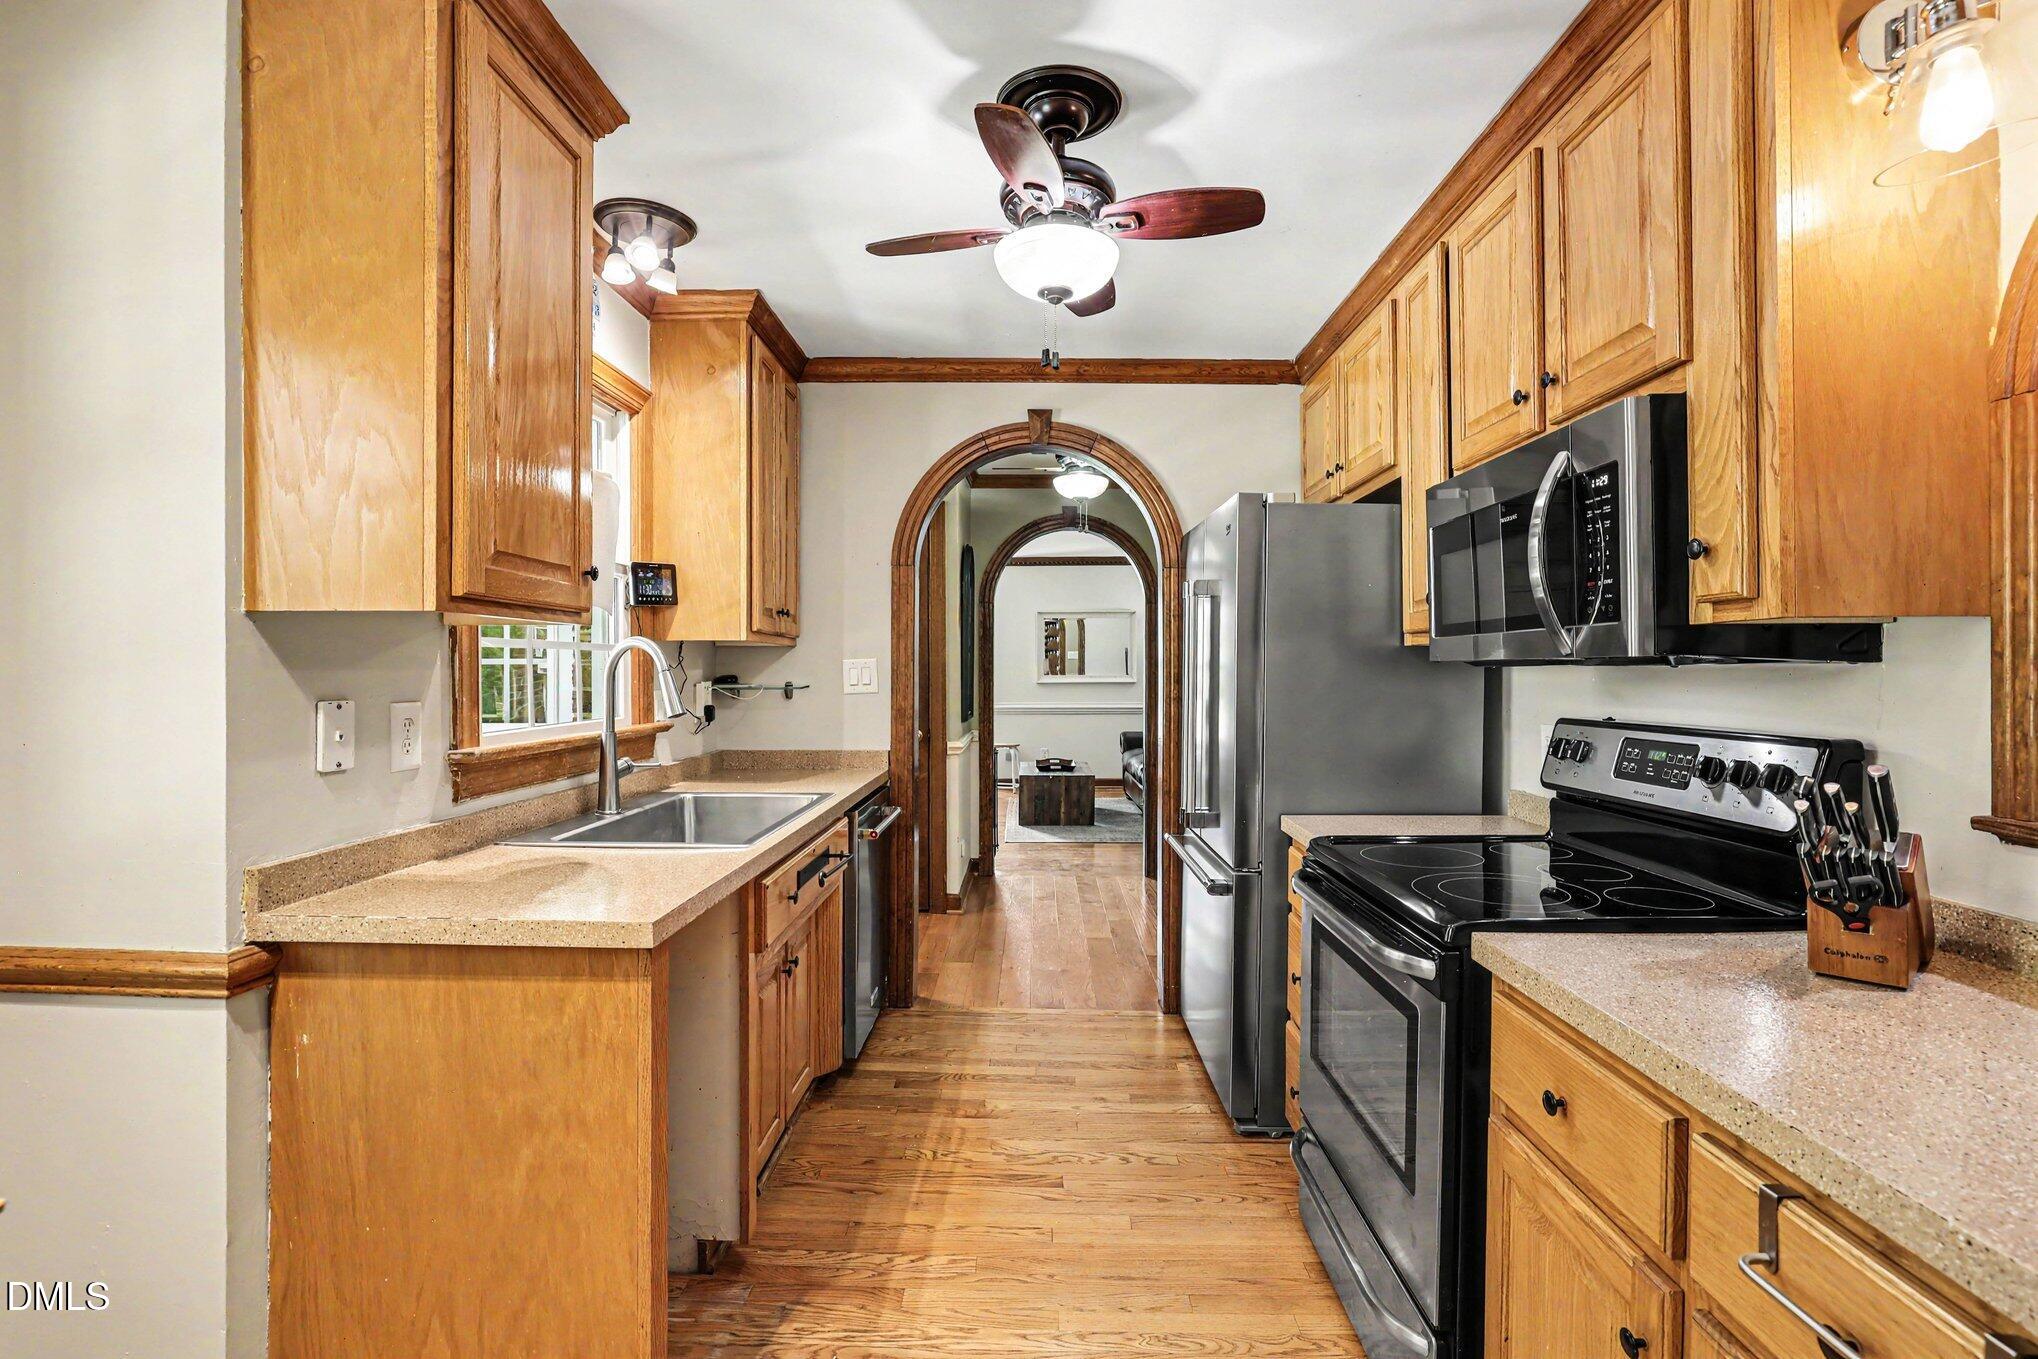
  • other interior Features Bathtub/Shower Combination, Bookcases, Built-in Features, Cathedral Ceiling(s), Ceiling Fan(s), Chandelier, Crown Molding, Double Vanity, Entrance Foyer, In-Law Floorplan, Laminate Counters, Natural Woodwork, Pantry, Master Downstairs, Separate Shower, Smooth Ceilings, Soaking Tub, Vaulted Ceiling(s), Walk-In Closet(s), Walk-In Shower, Wired for Data

Area & Lot

  • Status Sold
  • Date Sold August 6, 2026
  • Living Area2,883 Sq.Ft.
  • Total Area2,883 Sq.Ft.
  • Lot Area1.79 Acres
  • MLS® ID10169226
  • TypeResidential
  • YEAR BUILT1985
  • Architecture StylesCottage, Farmhouse, Traditional
  • View DescriptionPool, Rural, Trees/Woods
  • Elementary SchoolJohnston - Cooper Academy
  • Middle SchoolJohnston - Riverwood Middle
  • High SchoolJohnston - Clayton High

Exterior

  • STORIES1
  • Garage Space2.0
  • water SourceWell
  • utilitiesElectricity Connected, Septic Connected, Water Connected
  • PoolIn Ground, Pool Cover, Salt Water, See Remarks
  • roofShingle
  • lot featuresBack Yard, Front Yard, Garden, Hardwood Trees, Landscaped, Partially Cleared
  • parkingAttached Carport, Detached, Driveway, Garage, Garage Faces Side, RV Access/Parking, Storage, Workshop in Garage
  • HEAT TYPEElectric, Fireplace(s), Forced Air, Heat Pump
  • AIR CONDITIONINGCeiling Fan(s), Heat Pump
  • sewerSeptic Tank
  • SubstructureBrick/Mortar
  • other exterior FeaturesFenced Yard, Fire Pit, Garden, Private Yard, Storage

Financial

  • Sales Price$650,000
  • Real Estate Tax $2,172/yr
  • Zoning RLL
View Virtual Tour

Work With Us

Are you looking to buy or sell in the Raleigh area? We'd welcome the opportunity to become your trusted real estate professionals. We look forward to connecting with you!

Follow Me on Instagram